G Shaped Kitchen Design: What It Is and How to Get It Right
Ask five people about what they think a G shaped kitchen is, and most of them will give you a U-shaped kitchen description. On a floor plan, they're almost identical, and mixed up all the time, but once there are cabinets, a hob, and a couple of people actually working in the room, they're very different. Before choosing between them, it is worth knowing the differences.
What is a G Shaped Kitchen?
A G shaped kitchen is a U shaped layout which includes an additional part called a peninsula or a partial wall section extending from the end of the U back toward the open side, crawling inward like the tail of the letter G. That added arm is what gives the layout its name, as well as providing extra counter space, maximise storage, or an informal seating spot that a regular U shape cannot have.
G Shaped Kitchen Layout: Where the Cabinets Actually Go
Understanding the layout and placement of cabinets in a G-shaped kitchen helps you plan for maximum efficiency.
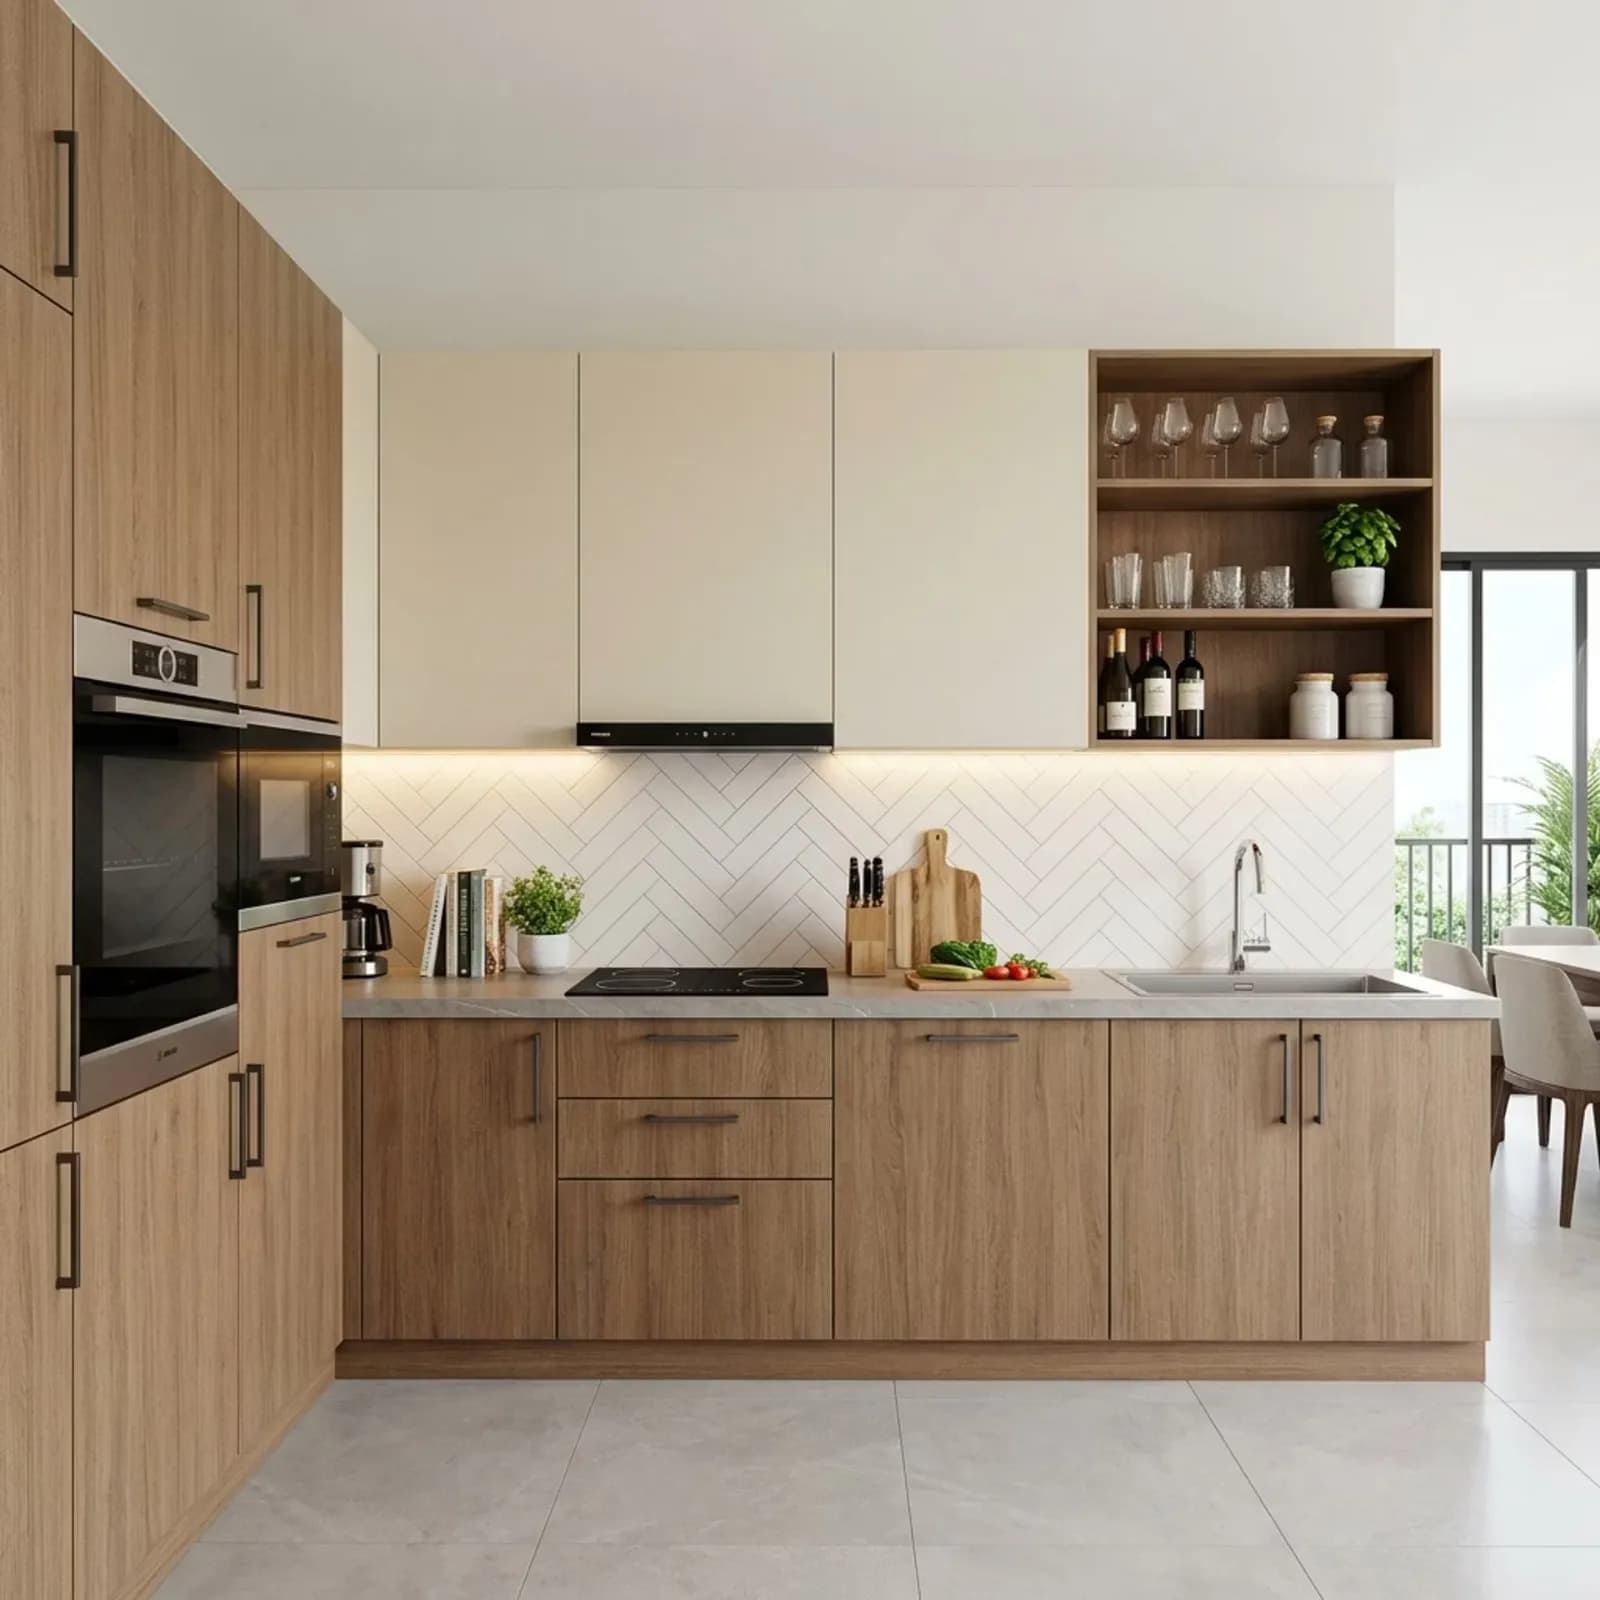
Three Walls + Peninsula
The G shape maintains cabinets along three walls and adds a partial fourth arm (peninsula) that extends from one end, partially closing the kitchen for added counter space and storage.
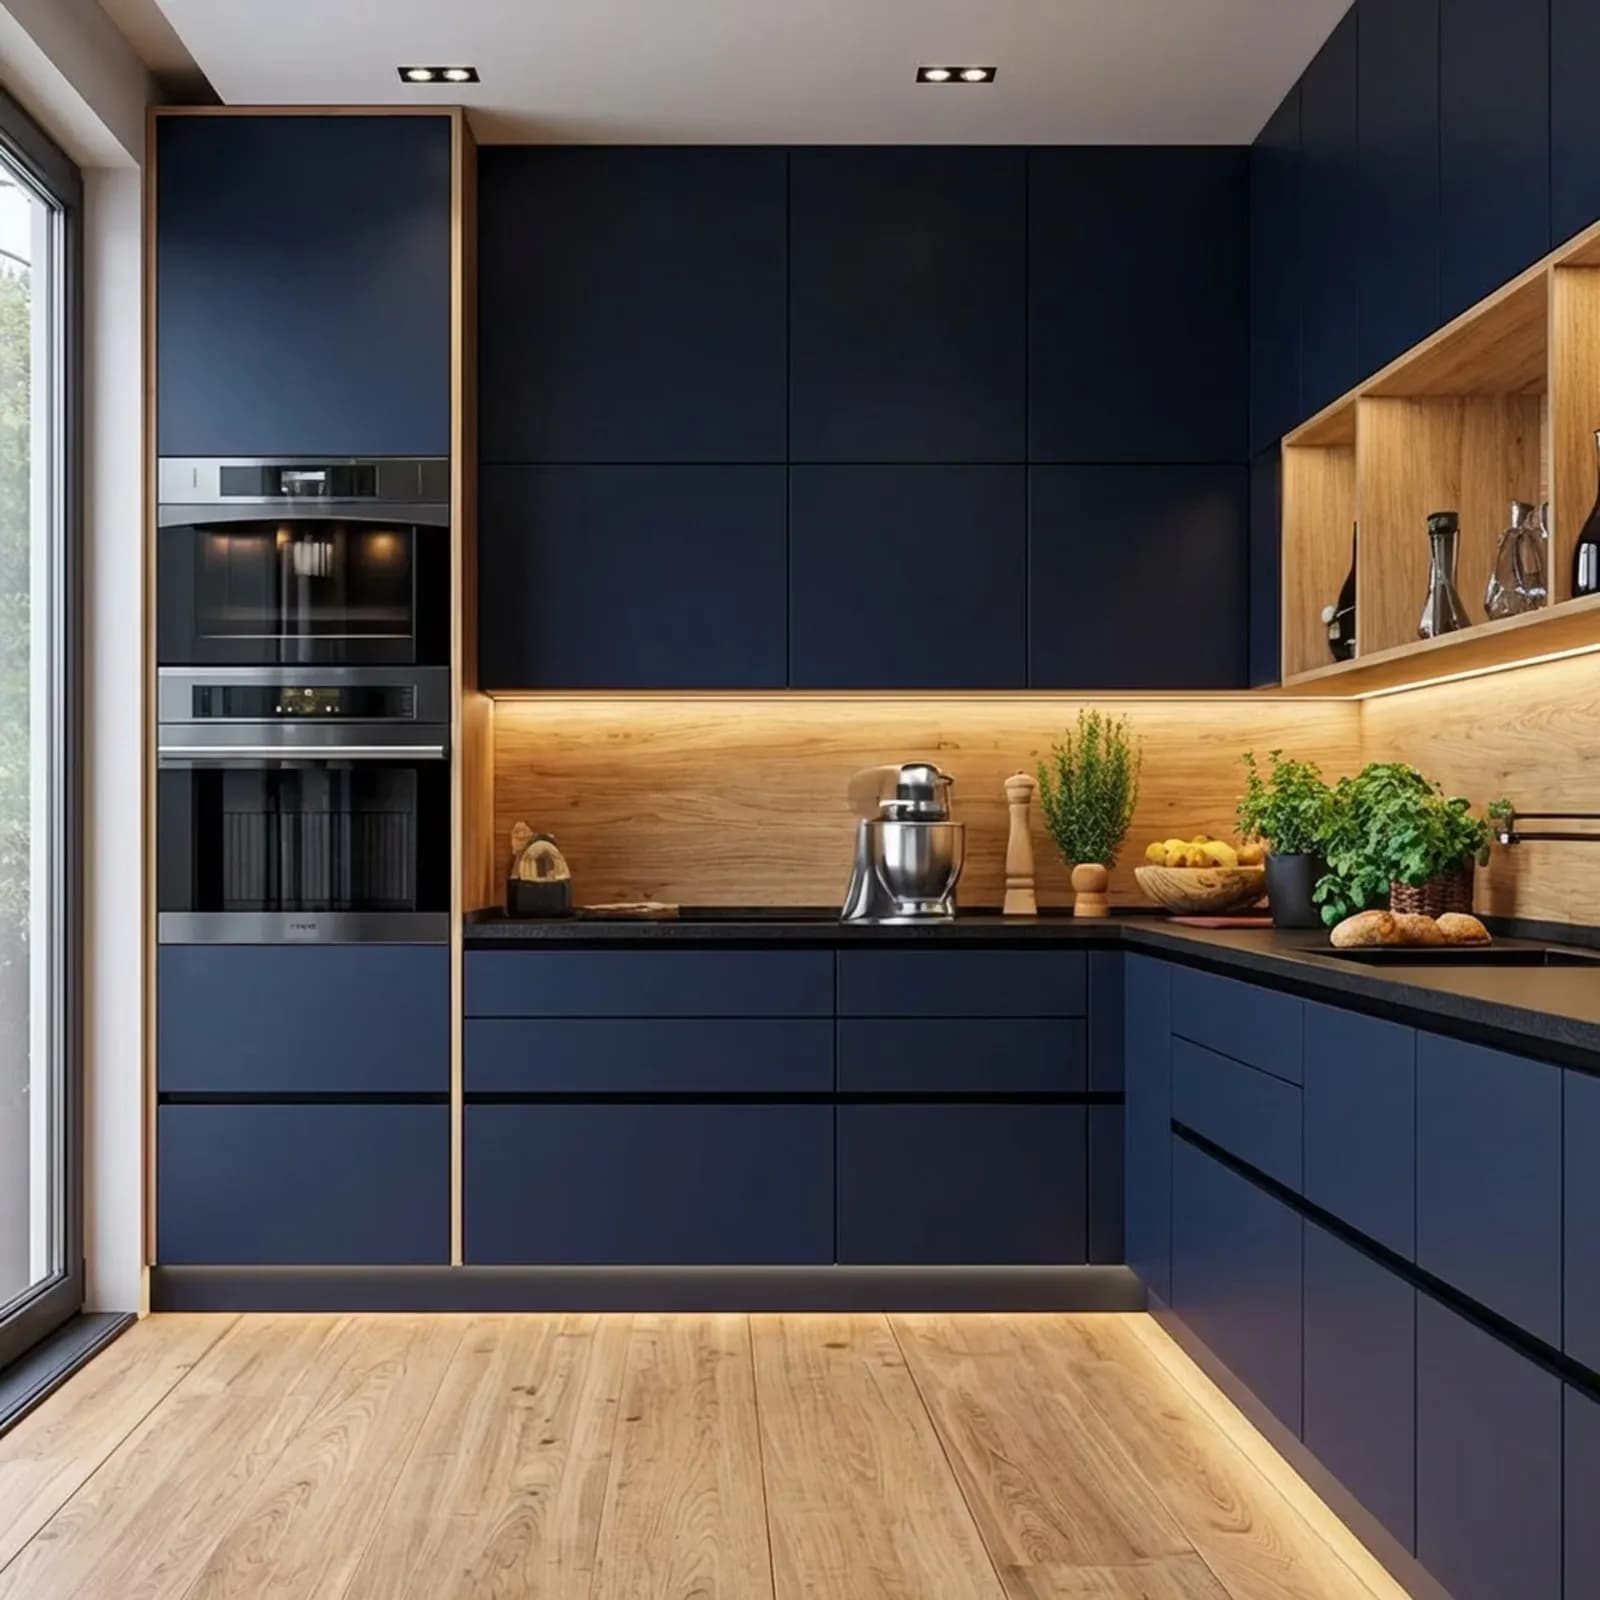
Extra Counter Space
The peninsula creates additional workspace without requiring a separate island, making it ideal for homes where multiple people cook simultaneously.
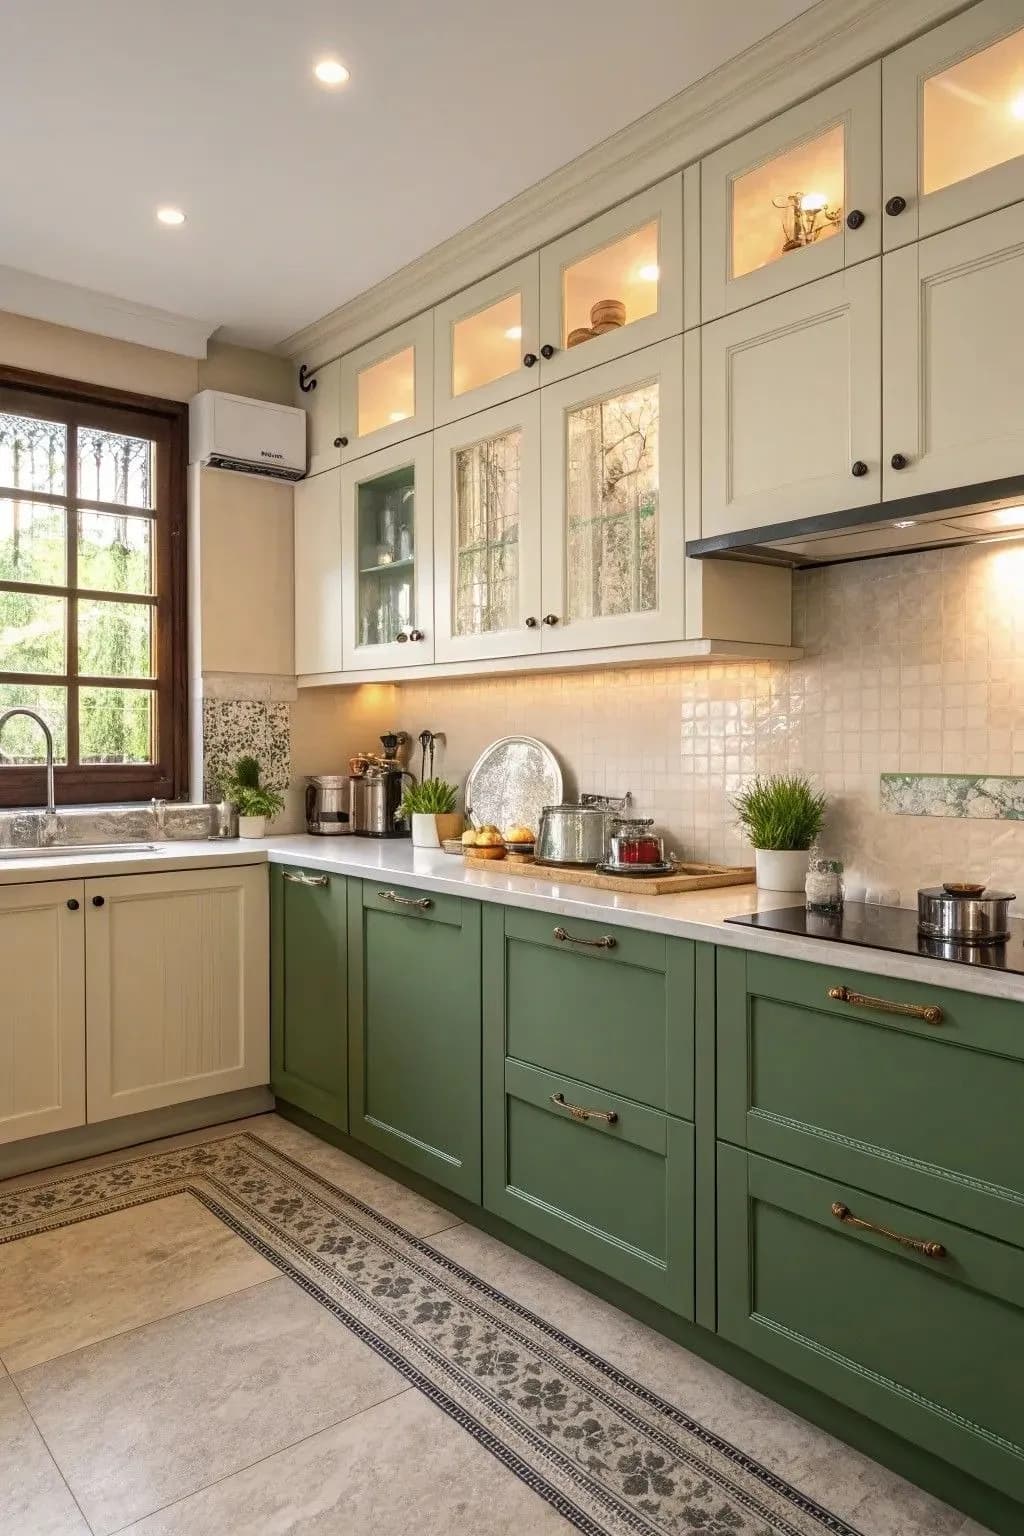
Built-In Seating
The peninsula often doubles as a breakfast bar, providing informal seating that a regular U-shape cannot offer, eliminating the need for a separate dining table.
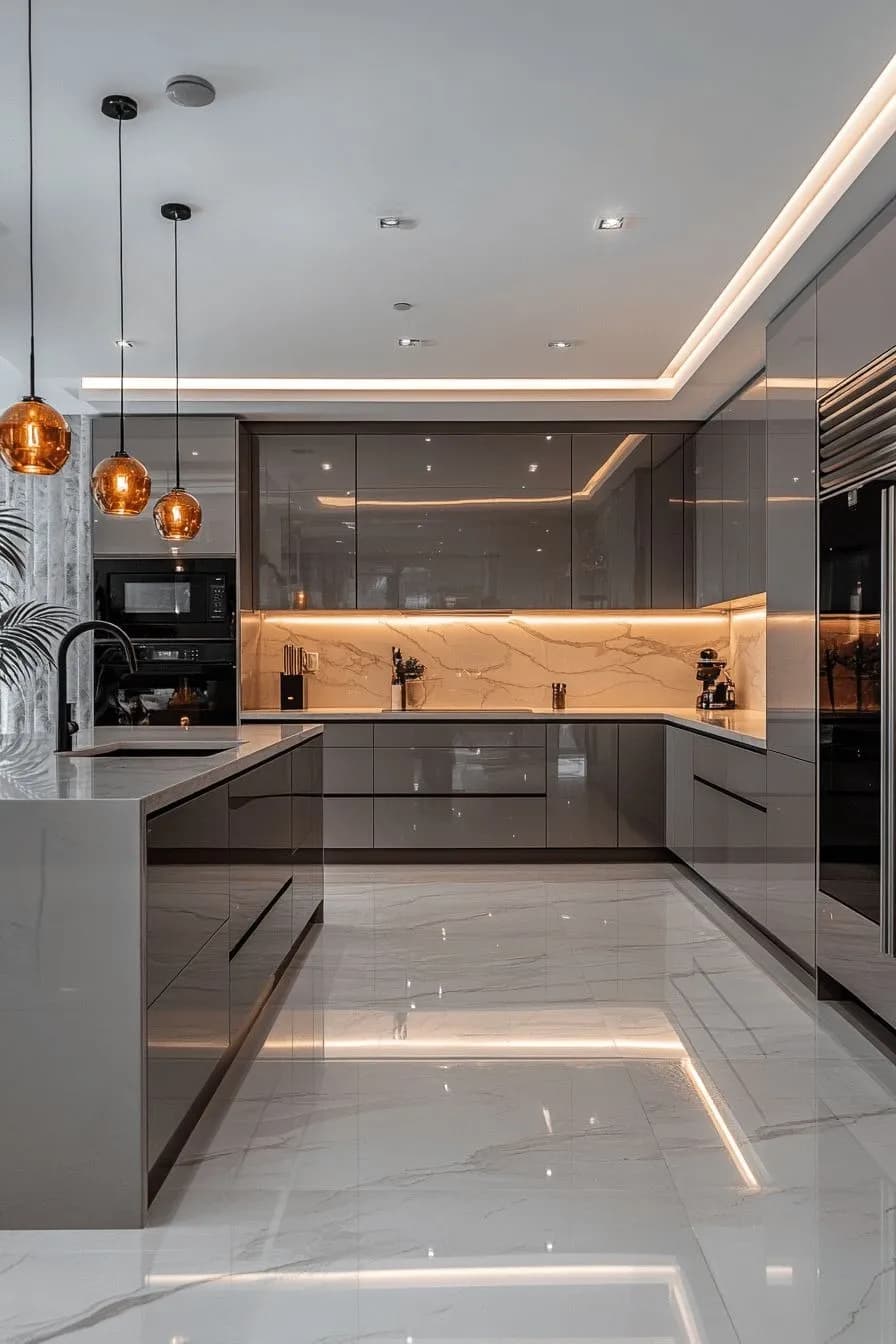
Maximum Storage Potential
With four runs of cabinetry (10-14 cabinet units typical), a G-shaped kitchen offers more storage than any other standard layout.
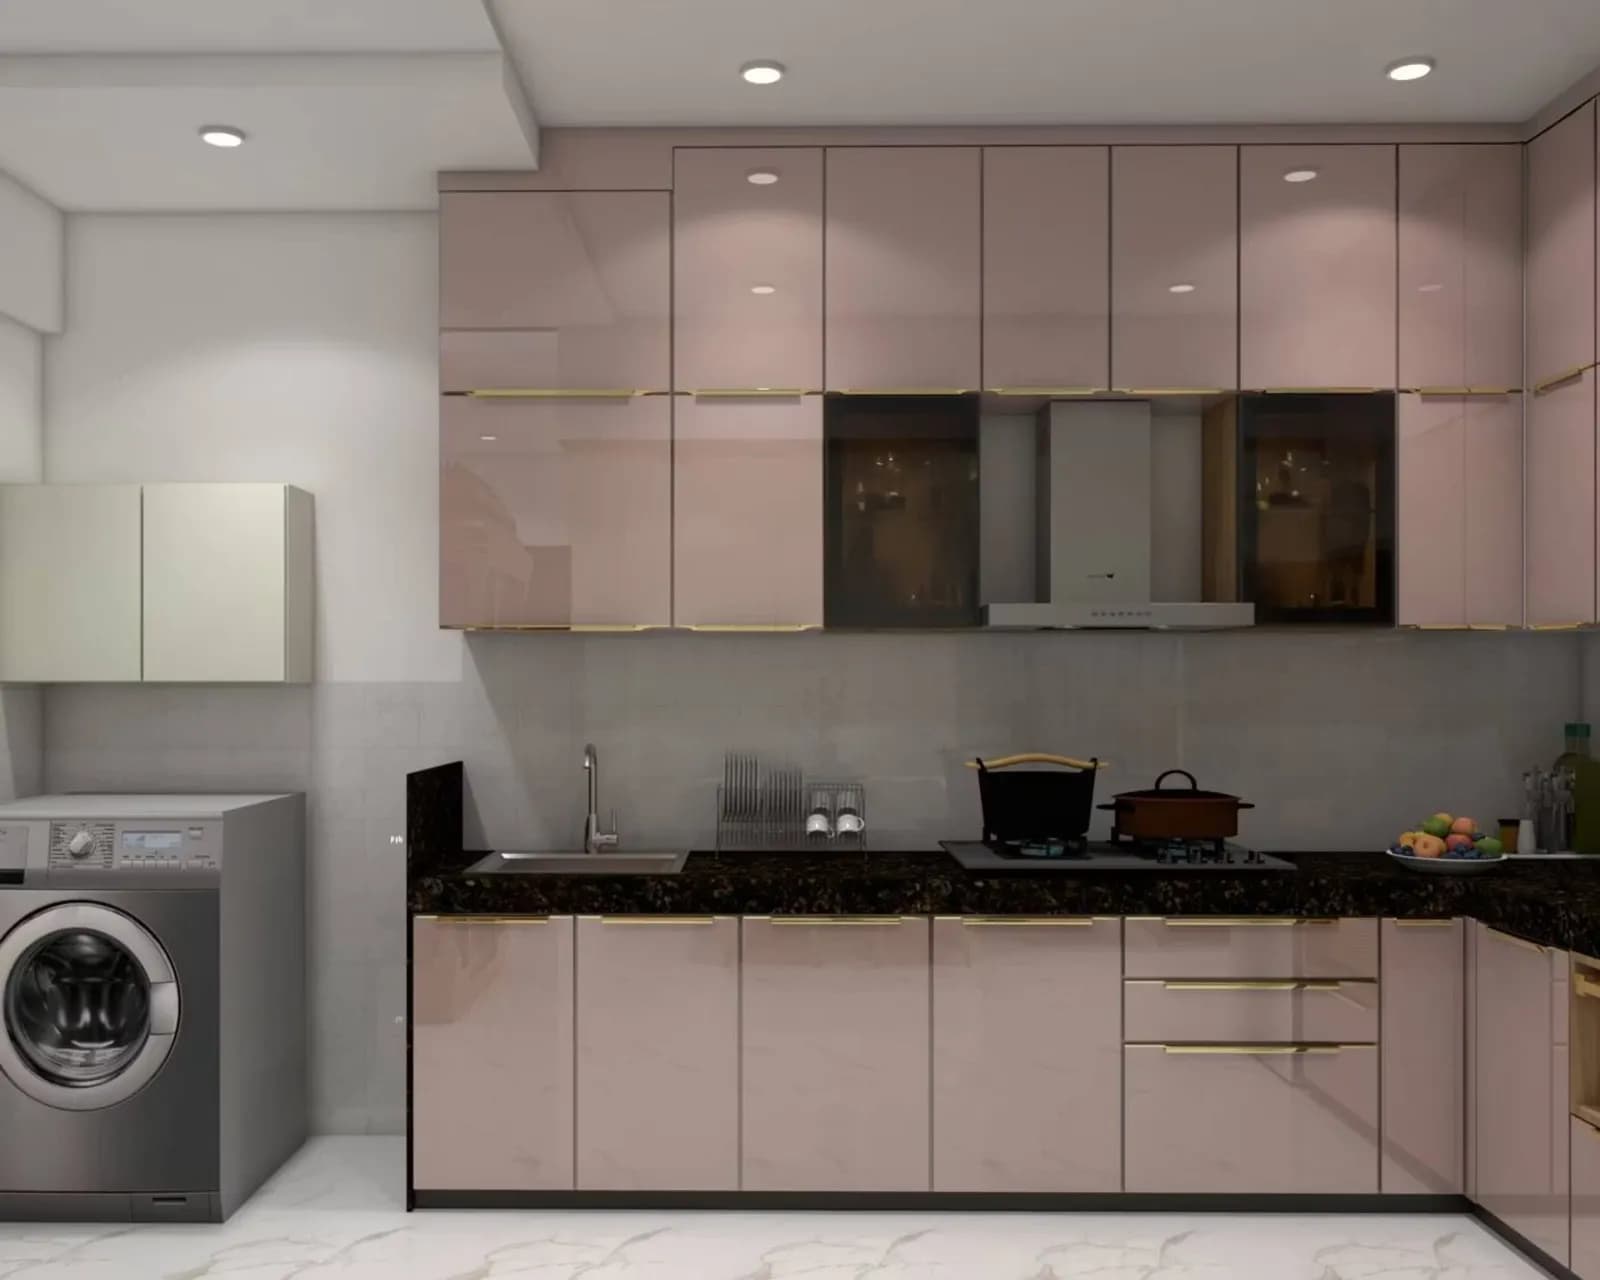
Defined Cooking Zone
The partially enclosed layout creates a dedicated cooking area that separates the kitchen from the living space while maintaining visual connection.
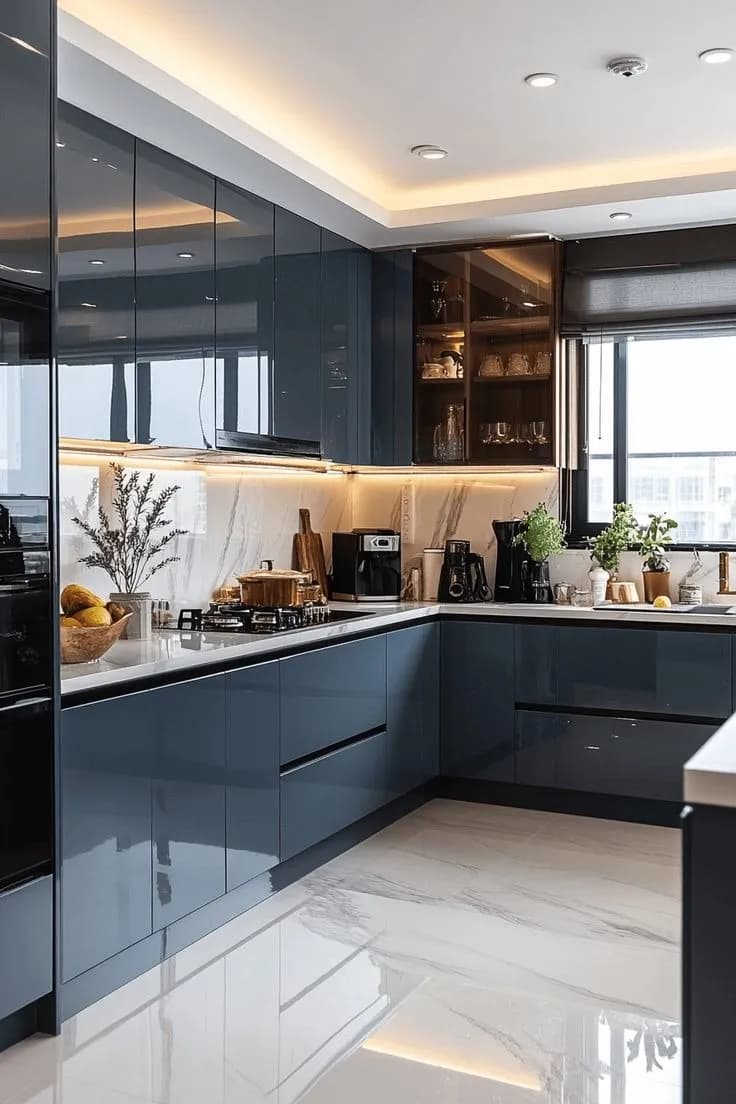
Larger Space Required
A G-shape requires approximately 12x10 feet minimum, more than a U-shape, to avoid feeling cramped when the peninsula is added.
Kraftline: Kitchens Designed Around How You Actually Cook
Kraftline's kitchen designs are made based on the way Indian households cook. Each layout begins with the actual measurements of the space, the correct ventilation layout as per the daily use of oil-based foods, and the correct counter layout and size. Whether it is a compact peninsula or an entire G-shaped kitchen with seating, Kraftline ensures the layout holds up to daily cooking.
Ready to explore a G-shaped kitchen layout? Talk to our design experts at Kraftline today!
Planning a Kitchen?
Get a Clear Estimate Now!
Our smart Cost Calculator can provide you with a detailed estimate for your specific project. You just need some details, a few seconds, and you're done! No hidden fees, no obligations, just an estimated number that serves as your starting point.
G Shaped Kitchen vs U Shaped Kitchen: Key Differences
The two can be easily confused because they both wrap cabinets around the room, but the difference matters once you start planning. Understanding the practical differences helps you choose the right layout.
Basic Shape Difference
A U-shape has cabinets along three walls with the fourth side open. A G-shape adds a peninsula extension that partially closes the fourth side, creating more counter and storage space.
Counter Space Advantage
Both layouts offer generous counter space, but the G-shape provides extra peninsula counter area ideal for prep work or casual dining.
Minimum Kitchen Size
A U-shape works in spaces around 10x10 feet, while a G-shape requires approximately 12x10 feet or bigger to maintain comfortable walkways.
Seating Integration
U-shapes rarely include built-in seating, while G-shapes commonly use the peninsula as a breakfast bar for informal dining.
Walking Space
U-shapes are open on the fourth side for easy access. G-shapes are partially enclosed by the peninsula, which can feel restrictive in smaller kitchens.
Best Suited For
U-shapes work well in small to medium open kitchens. G-shapes are ideal for larger kitchens wanting maximum storage and casual seating.
Frequently Asked Questions
Common questions about G-shaped kitchen design, sizing, and planning.
Planning a Kitchen?Get a Clear Estimate Now!
Our smart Cost Calculator can provide you with a detailed estimate for your specific project. You just need some details, a few seconds, and you’re done! No hidden fees, no obligations, just an estimated number that serves as your starting point.
Design Your G-Shaped Kitchen With Kraftline
Schedule a free design consultation with Kraftline's interior experts in Pune, Mumbai, Bangalore, or Goa. We'll measure your space, create 3D renders, and tailor a G-shaped kitchen layout that earns every inch of the peninsula.