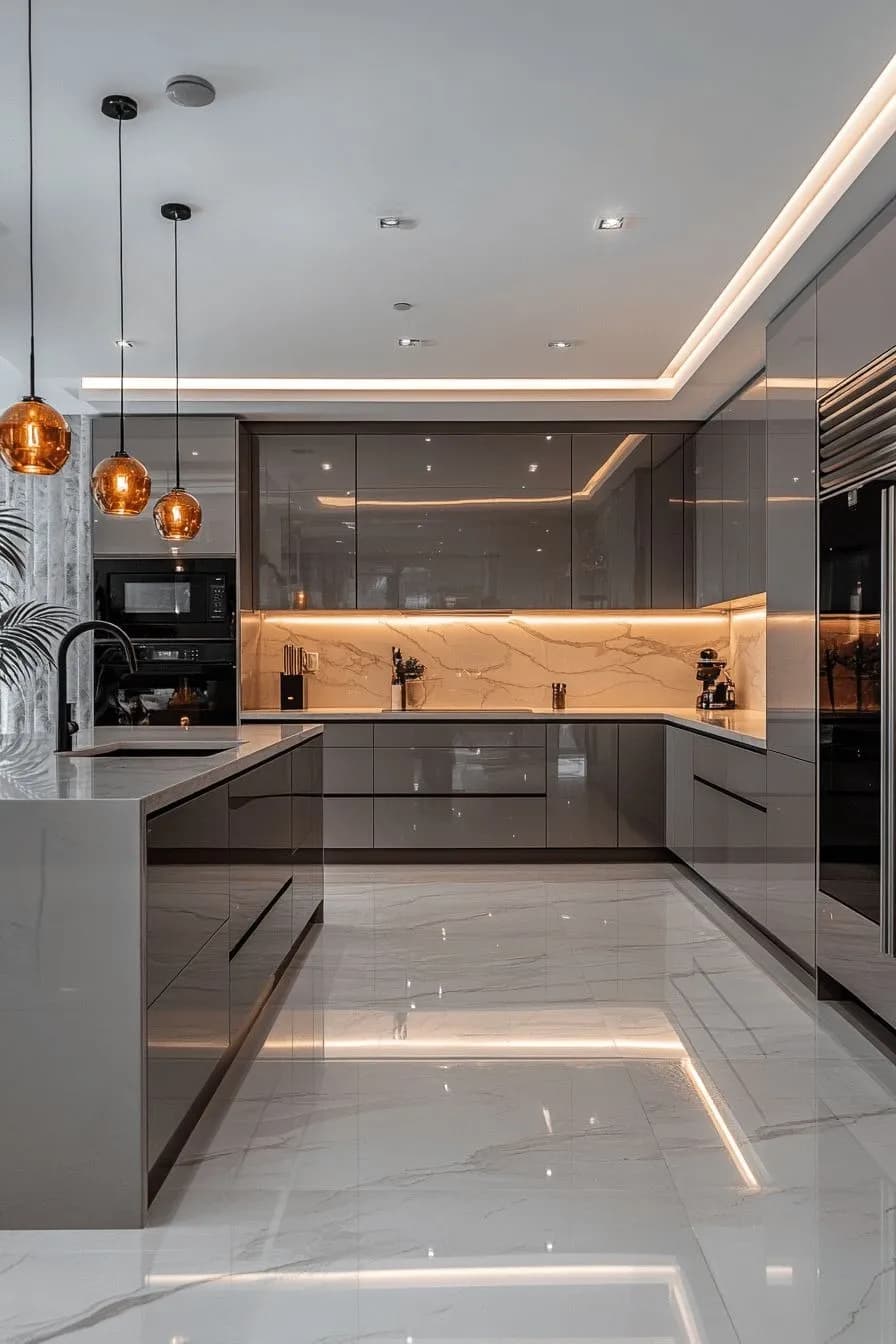
U Shaped Kitchen: Three Walls, Abundant Storage, and An Efficient Work Triangle
The U shaped kitchen is a layout that offers maximum storage while ensuring workflow efficiency. The cabinets and countertop run across three adjacent walls, leaving one side open for easy entry and exit. In Indian homes, where storage concerns are prevalent, a U-shaped kitchen layout is highly preferred.
What is a U Shaped Modular Kitchen?
A U shaped kitchen design is a layout where the cabinets, the countertop, as well as the appliances are arranged along three adjoining walls of a kitchen, forming a structure that looks like the letter 'U' or a horseshoe. People often confuse it with a C shaped kitchen layout, which is very similar. The depth and proportions depend on your kitchen's dimensions.
Reasons to Choose a U Shaped Kitchen Interior Design
The U shaped kitchen layout offers many amazing benefits to homeowners when the space is right for it.
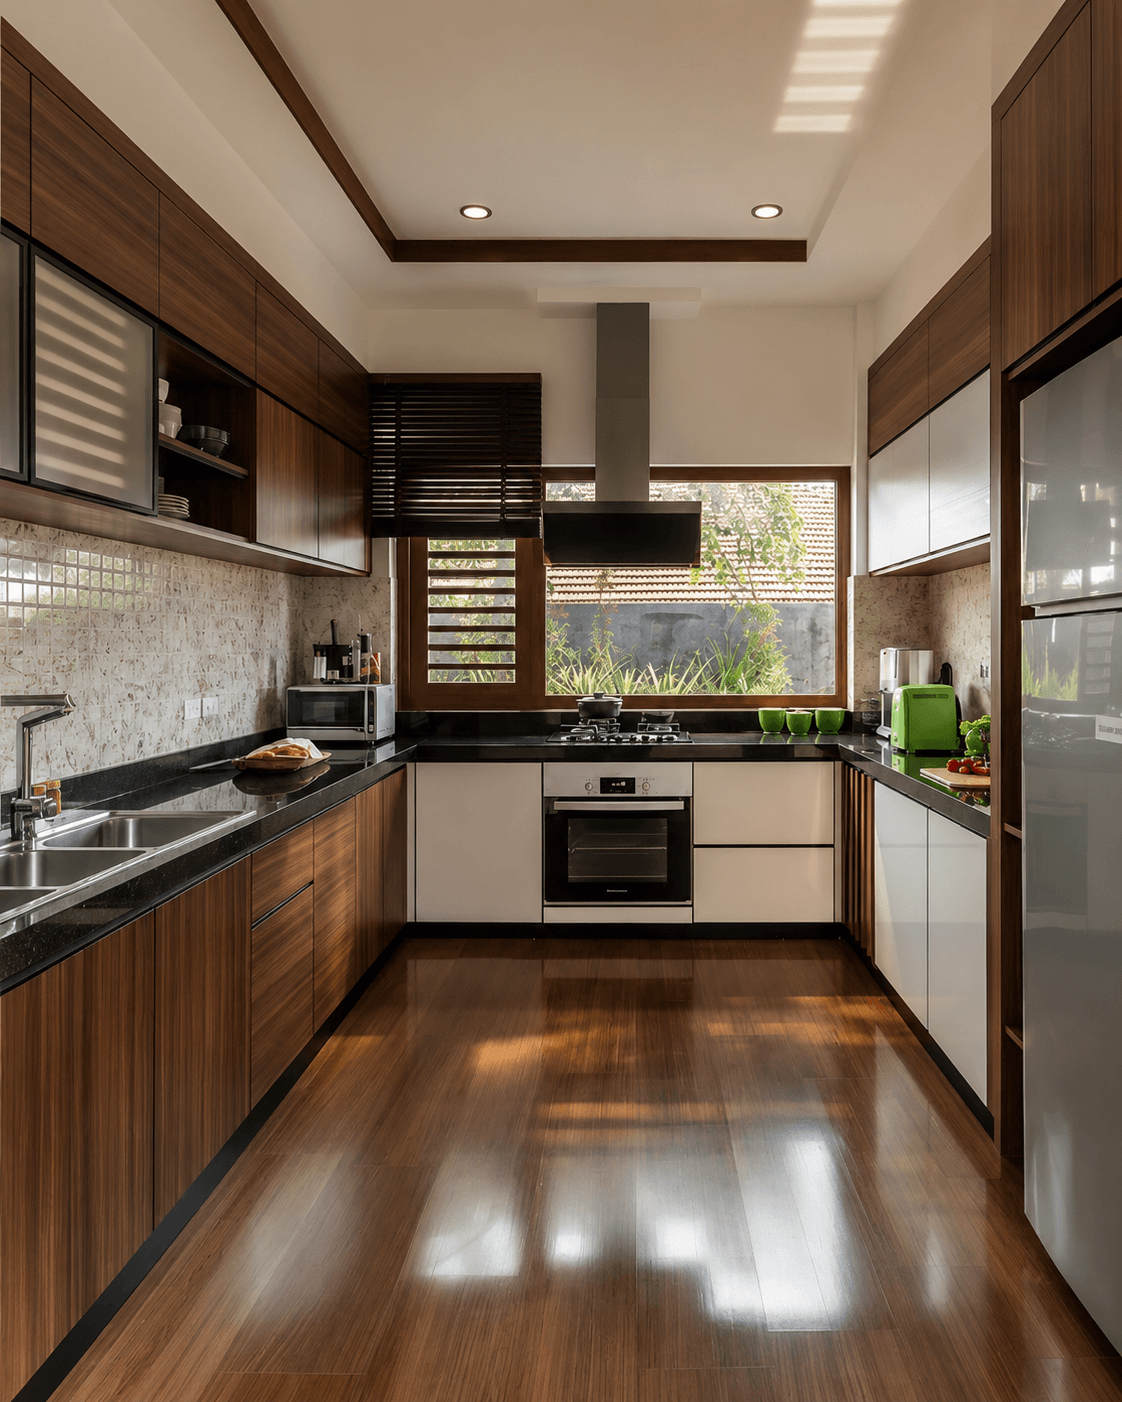
Maximum Storage Capacity
With cabinets running along three walls, a U-shaped kitchen provides significantly more storage than L-shaped or straight layouts, ideal for Indian homes with extensive cookware collections.
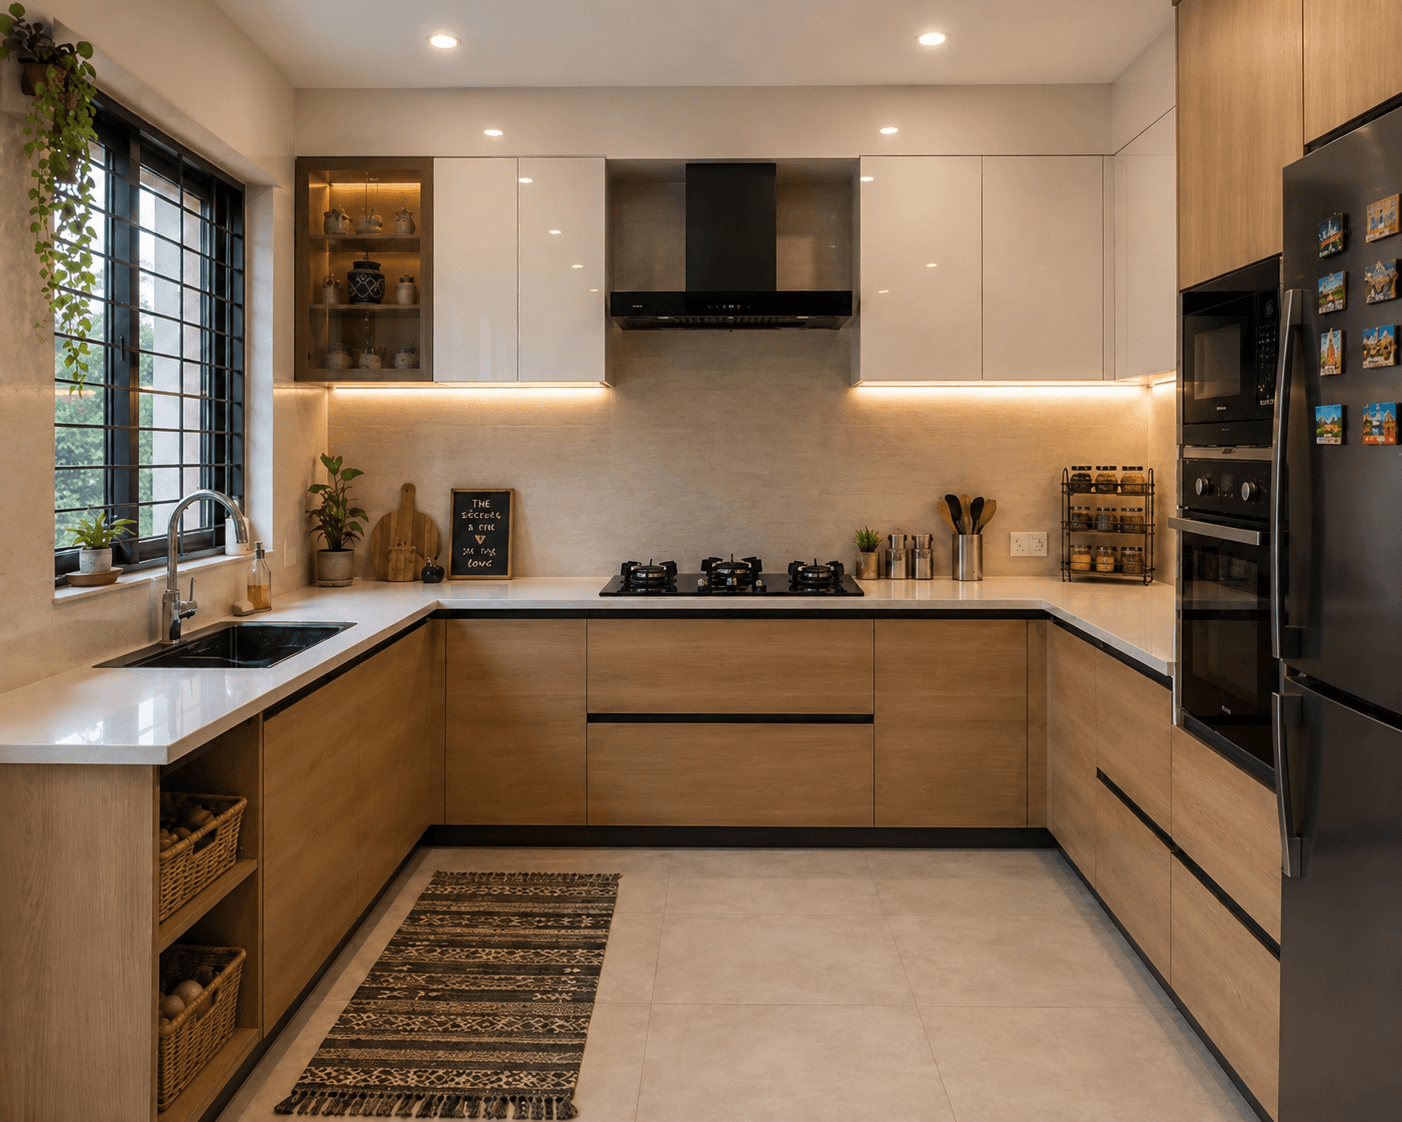
Efficient Work Triangle
The sink, hob, and refrigerator are naturally positioned across three walls, creating an optimal work triangle that minimizes movement during cooking and meal prep.
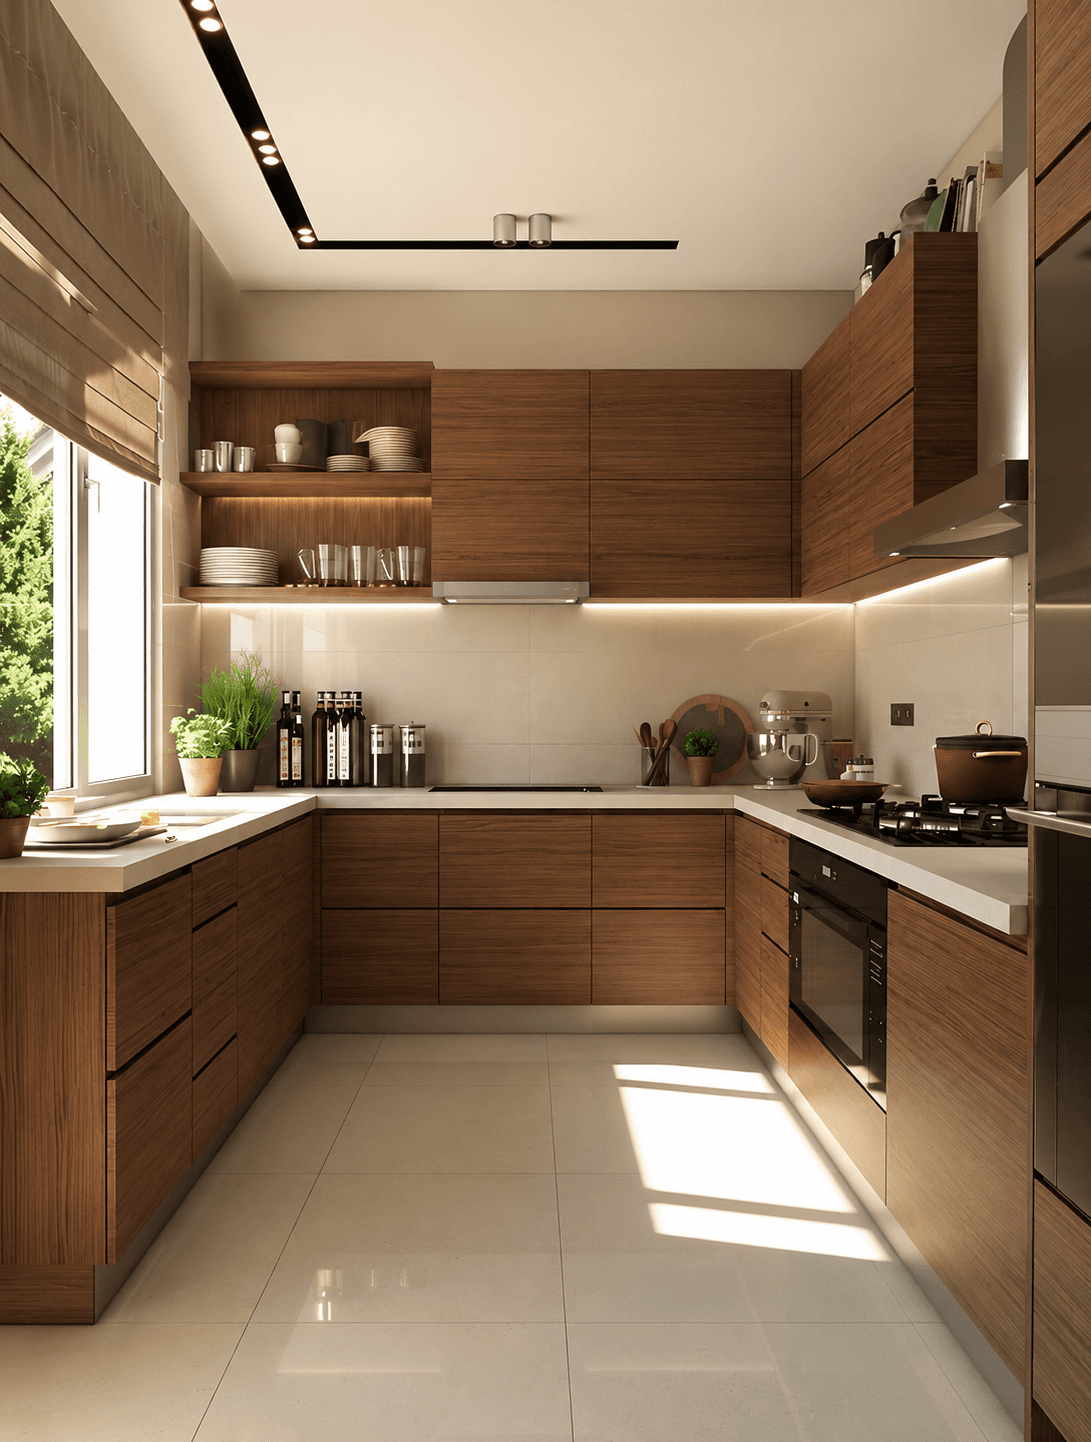
Multi-Cook Workspace
The expansive layout allows multiple people to cook simultaneously without getting in each other's way, perfect for families where cooking is a collaborative activity.
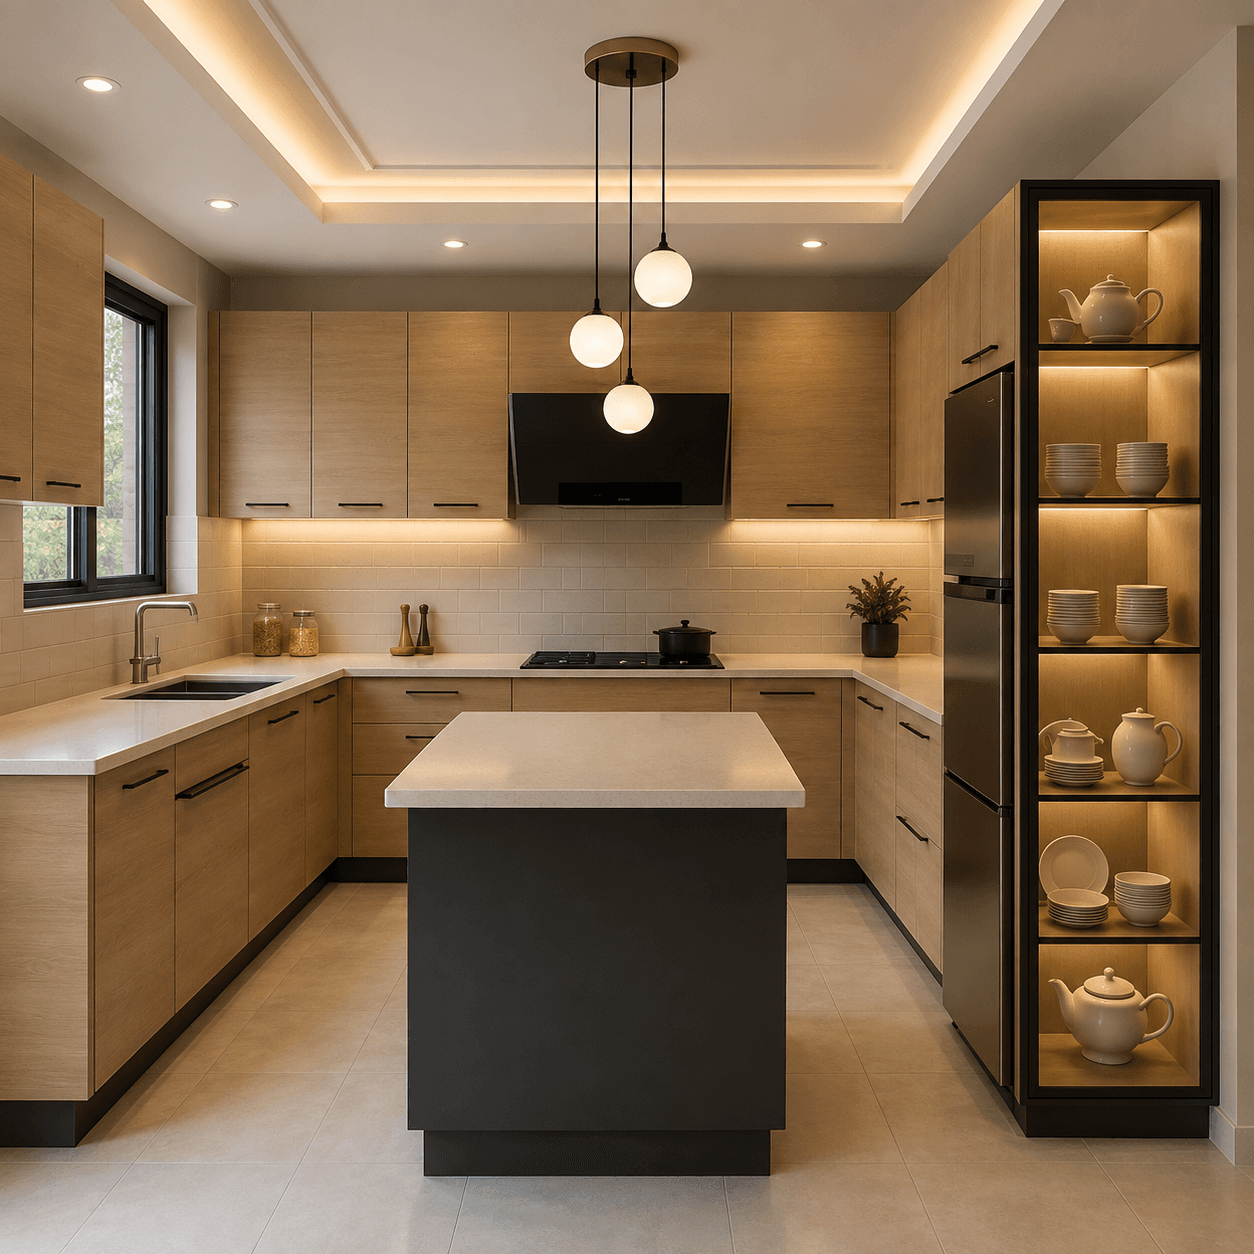
Defined Kitchen Zone
Three walls of cabinetry create a well-defined cooking area that feels separate from the rest of the home, even in open-plan layouts.
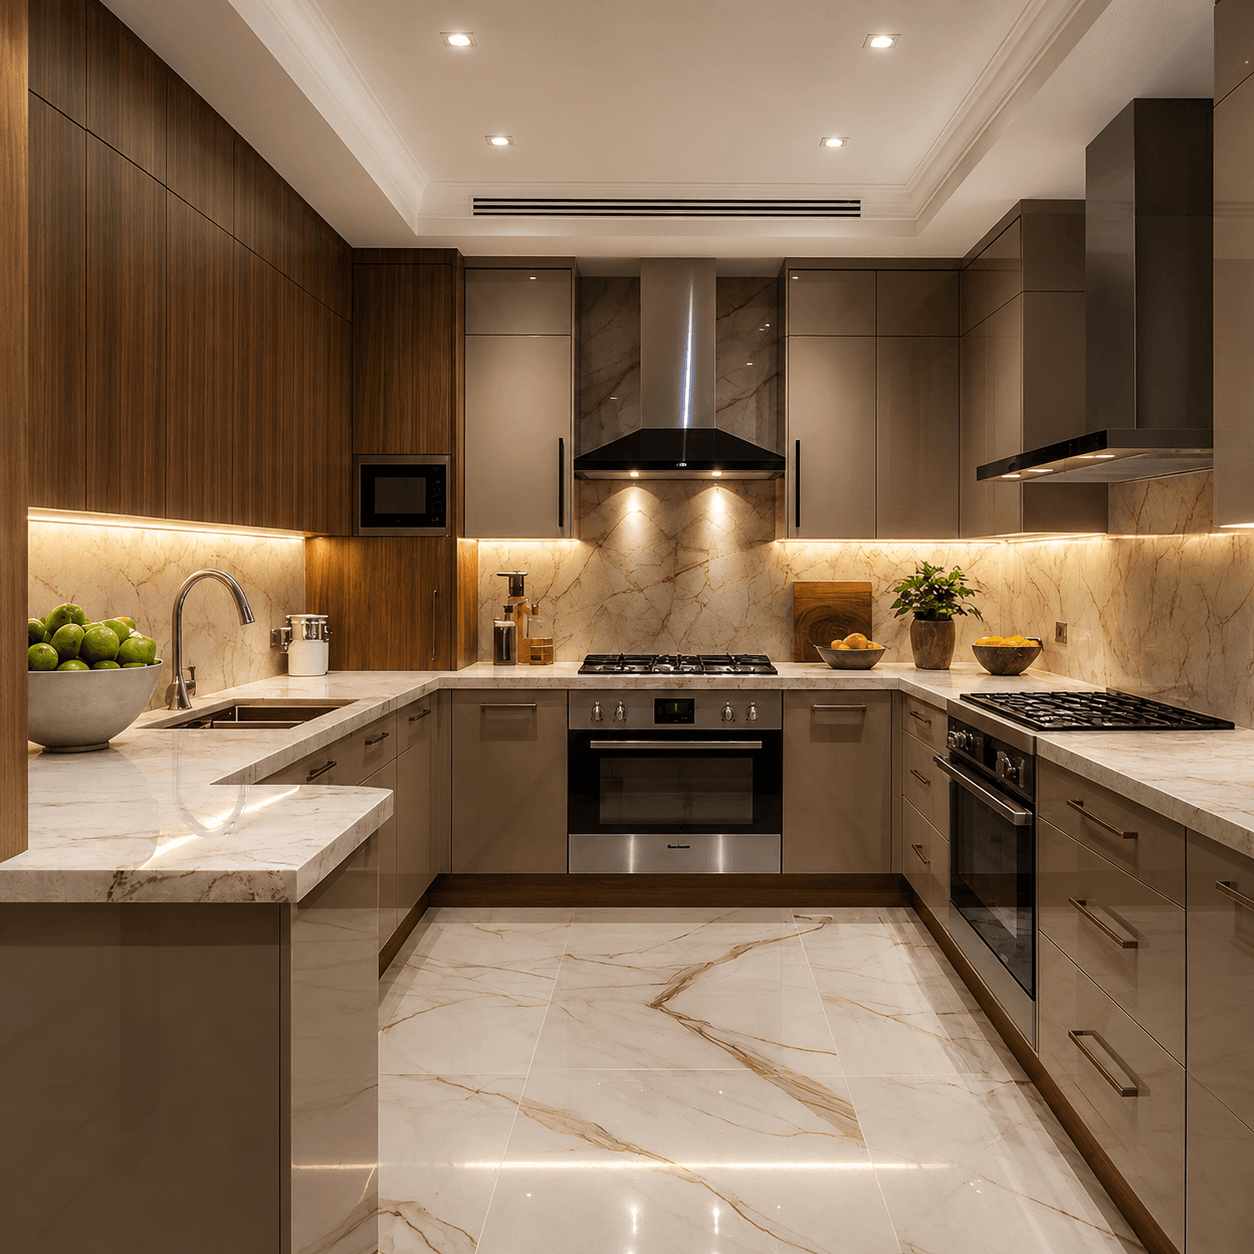
Versatile Counter Space
Extended countertops along three walls provide generous prep, cooking, and serving areas, eliminating the need for additional surfaces.
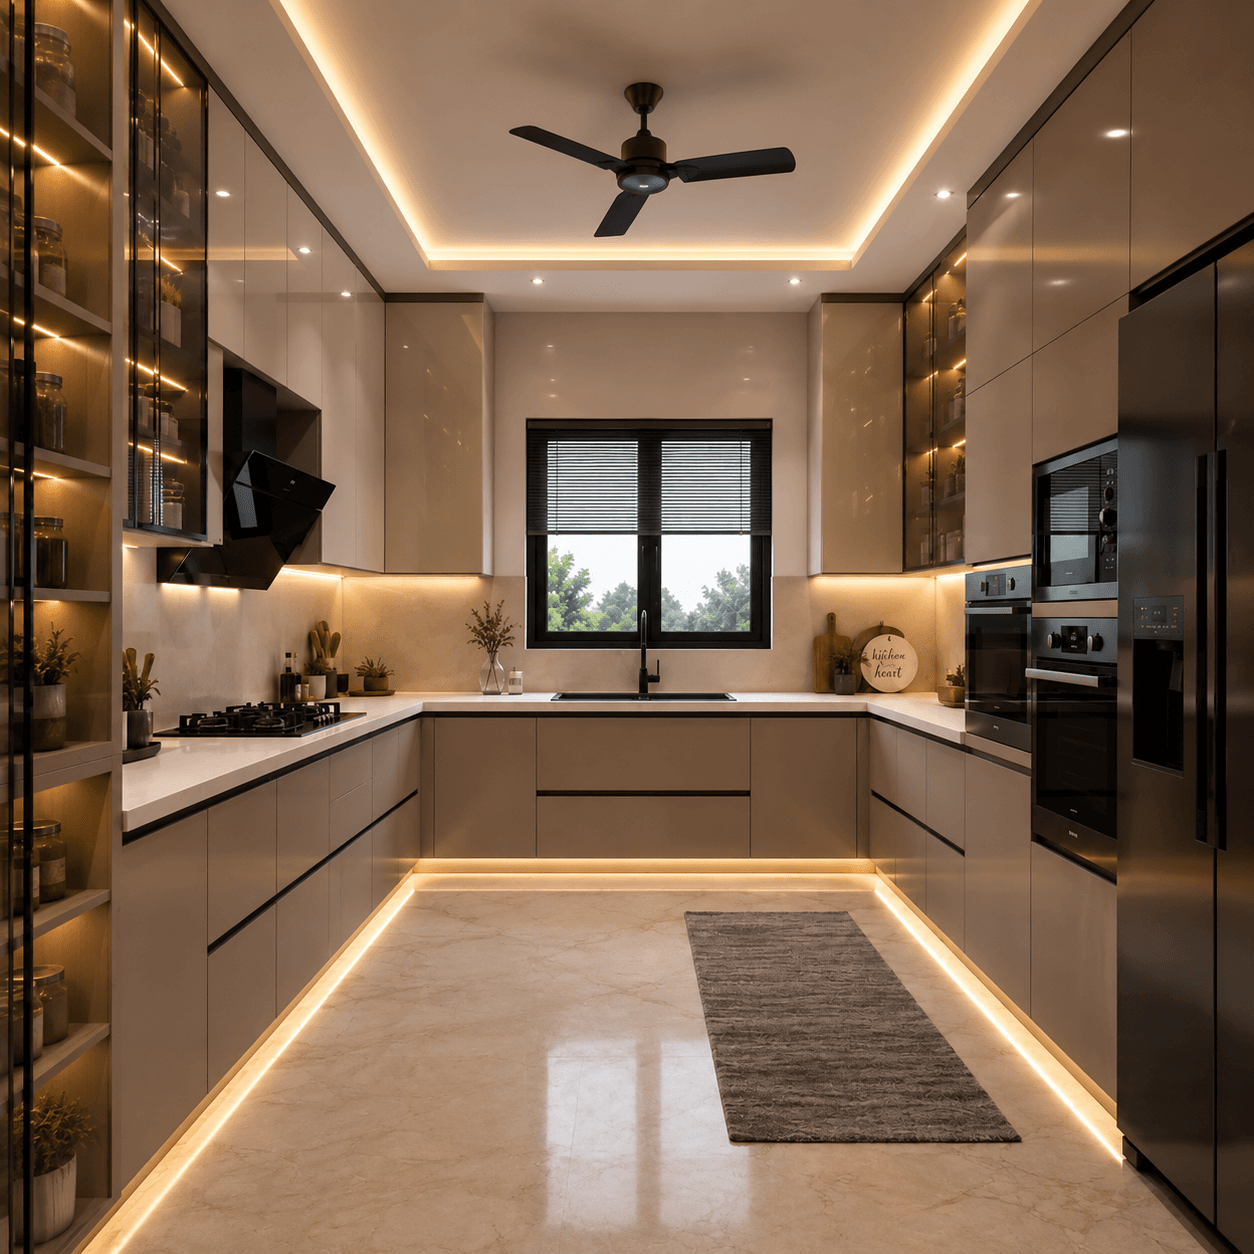
Corner Optimization
Two corner junctions in a U-shape can be fitted with carousel units, magic corners, or pull-out systems, turning potentially wasted space into valuable storage.
How Kraftline Designs a U Shaped Modular Kitchen
Kraftline follows a customized approach to designing your dream U-shaped kitchen. The journey starts with a consultation and a site visit to understand your expectations and take accurate measurements. We personalize designs with 3D visualizations so you can view layouts, finishes, and internal configuration. Once approved, manufacturing begins with European hardware and BWP plywood.
Ready to design your U-shaped kitchen? Talk to our design experts at Kraftline today!
Planning a Kitchen?
Get a Clear Estimate Now!
Our smart Cost Calculator can provide you with a detailed estimate for your specific project. You just need some details, a few seconds, and you're done! No hidden fees, no obligations, just an estimated number that serves as your starting point.
Storage Solutions for a U Shaped Kitchen Design
A U-shaped kitchen has two corner junctions and three walls of cabinetry, creating enormous storage potential. The key is utilizing every corner and vertical space wisely to keep the kitchen organized and efficient.
Corner Carousel Units
Both corners of the U-shape can feature rotating carousel units that make deep corner cabinets fully accessible, eliminating the frustration of unreachable items.
Magic Corner Systems
Pull-out magic corner units use the entire depth of corner cabinets with trays that swing out when opened, providing easy access to stored items.
Tall Pantry Cabinets
Floor-to-ceiling units at the ends of the counter runs provide generous storage for dry goods, cleaning supplies, and small appliances.
Overhead Wall Cabinets
Installing wall cabinets along all three walls maximizes vertical space. Lift-up doors and soft-close mechanisms add convenience.
Deep Drawer Systems
Below-counter deep drawers are ideal for heavy pots, pans, and bakeware, offering better access than traditional shelf-and-door cabinets.
Under-Sink Organization
Custom pull-out units under the sink area keep cleaning supplies organized while making full use of this often-wasted space.
Frequently Asked Questions
Everything you need to know about U-shaped modular kitchen designs and planning.
Planning a Kitchen?Get a Clear Estimate Now!
Our smart Cost Calculator can provide you with a detailed estimate for your specific project. You just need some details, a few seconds, and you’re done! No hidden fees, no obligations, just an estimated number that serves as your starting point.
Transform Your Cooking Space With a U-Shaped Kraftline Kitchen
Schedule a free design consultation with Kraftline's interior experts in Pune, Mumbai, Bangalore, or Goa. We'll measure your space, create 3D renders, and tailor a U-shaped kitchen layout for your budget.