Kraftline by SpazioLiv

Design YourDreamKitchen

Choose your layout, colors, and finishes to discover kitchens tailored perfectly to your lifestyle.
1000+ Kitchen DesignsPremium FinishesCustomized Solutions
Luxury modular kitchen by Kraftline
1
2
3
4
5

Choose Your Kitchen Layout

Your layout sets the foundation for everything — workflow, storage, and style.

Ready To Build Your
Dream Kitchen?

Get a free design consultation and personalized quotation from Kraftline experts — delivered within 24 hours.

+91 73871 23195hello@kraftline.inPune, Mumbai, Bangalore

Get Your Free Design Plan

Takes less than 60 seconds

Not configured yet

No spam. No obligations. 100% free consultation.

Design Your Own Kitchen: Choose the Right Layout With Kraftline’s AI Tool

Create your dream kitchen design; choose the layouts, colors, and finishes you want, and discover kitchen makeover ideas that align with your preferences. Make some quick choices on our AI tool and start configuring today!

Choose a Kitchen Layout

A kitchen layout is one of the most important decisions in the design journey, because it determines how the arrangement of appliances and worktops, storage, and style will be.

Customize Your Kitchen Colors

Select up to two colors for your luxury modern smart kitchen design, or choose from the popular combinations by Kraftline to create a color palette.

Pick a Finish

The overall personality of your 3D kitchen design is defined by the finish you choose. While matte finishes bring warmth into a room, high-gloss finishes are a sign of luxury.

The Final Step

Fill out the details listed below, and our kitchen design planner will create the most practical AI kitchen design, perfect for detailed visualization and reference for 3D planning.

Kitchen Layout Ideas: Understanding the Kinds of Layouts

The layout is one of the most important decisions when you design your kitchen. It shapes everything else in the space: how efficiently you move when cooking, how much storage space you get, and if it suits your habits.

L Shaped Kitchen

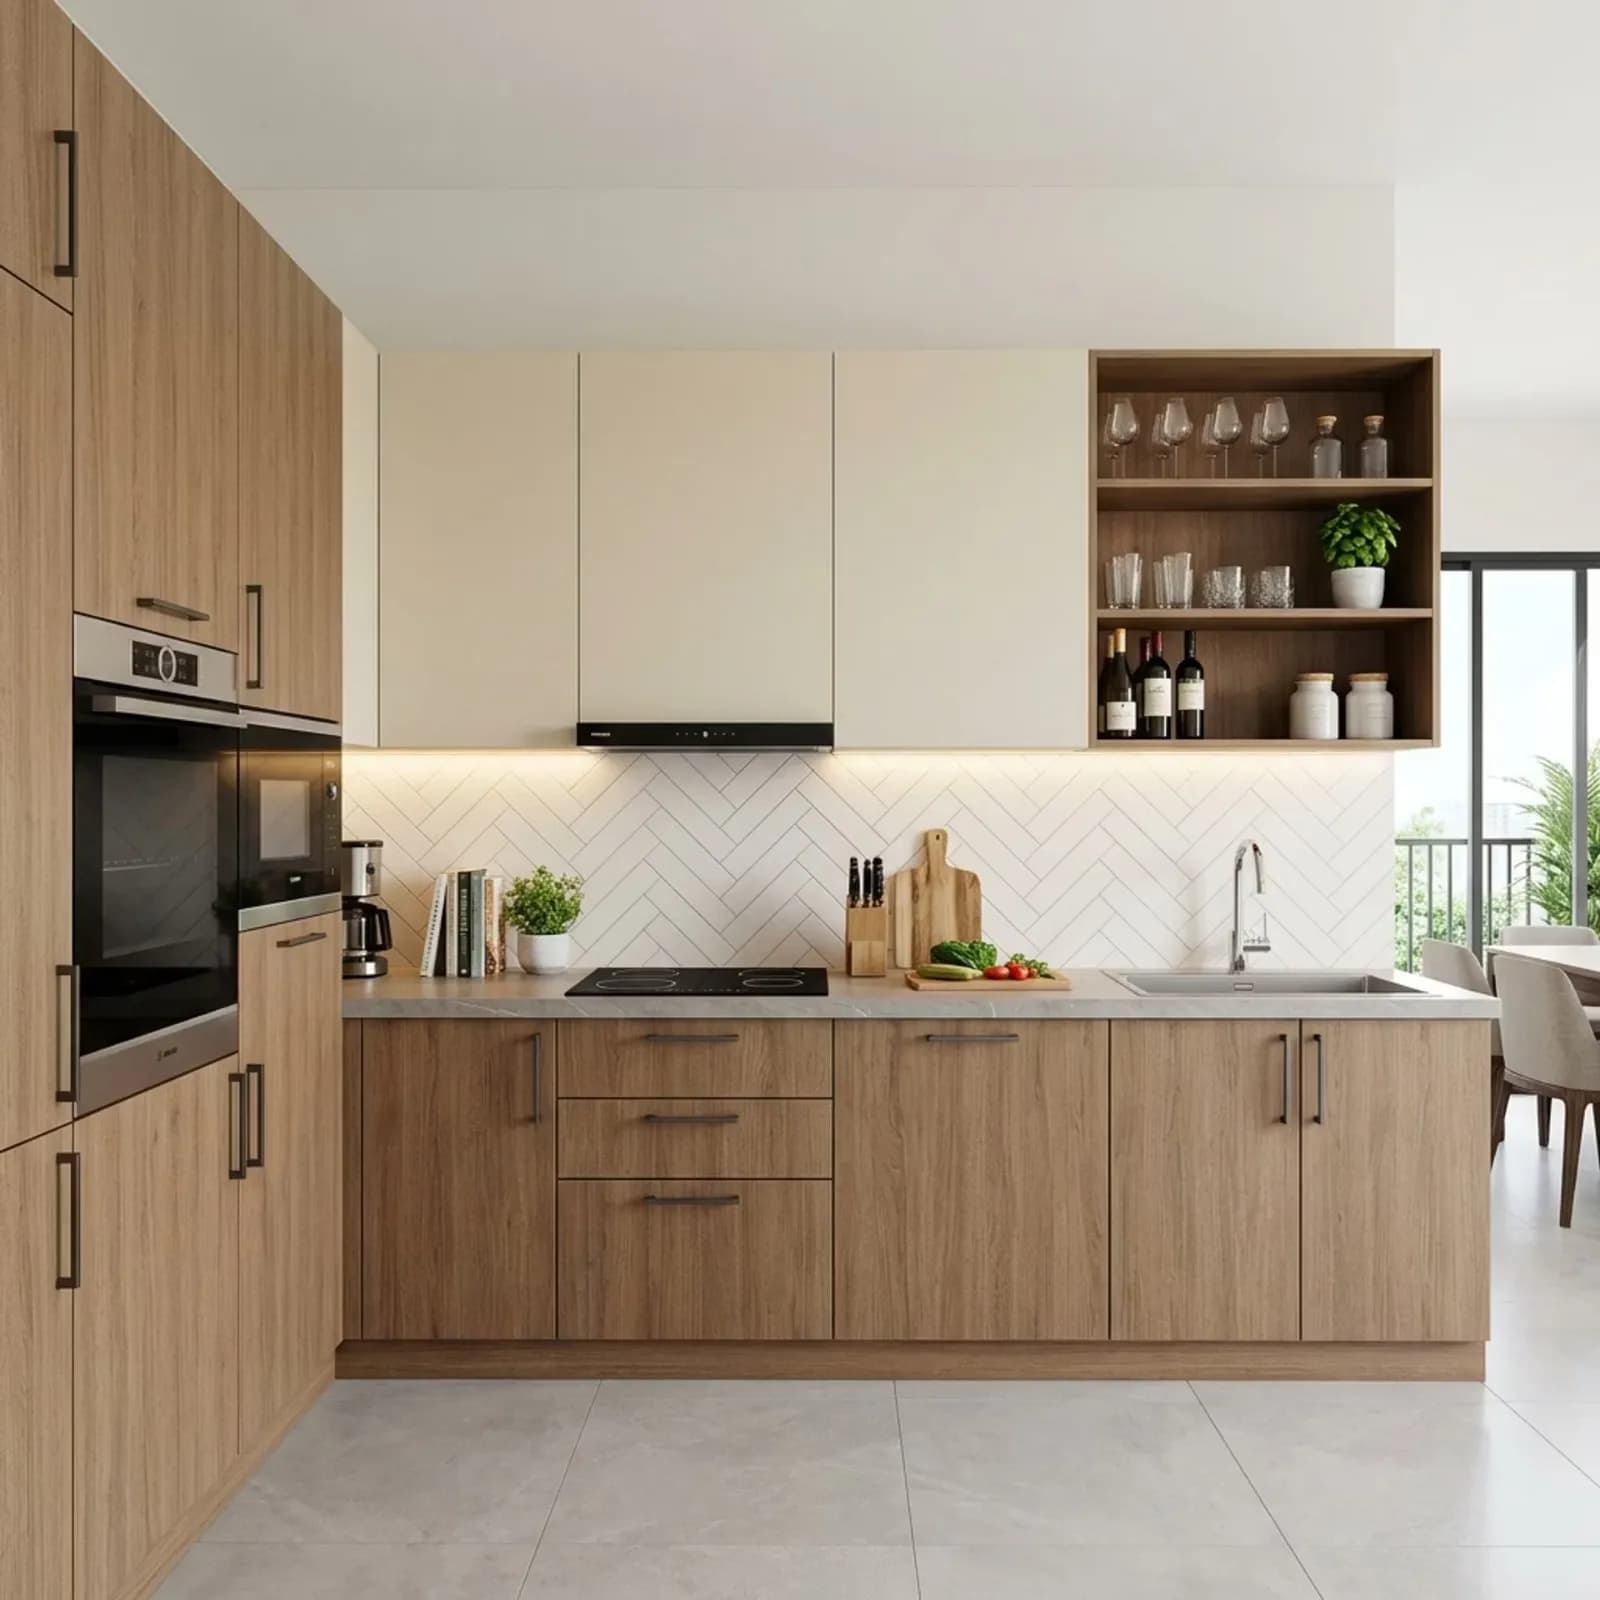
A timeless layout spread across two adjacent walls. It separates your cooking zone from the rest of the room and supports a clear workflow between the sink, stove, and refrigerator.

U Shaped Kitchen

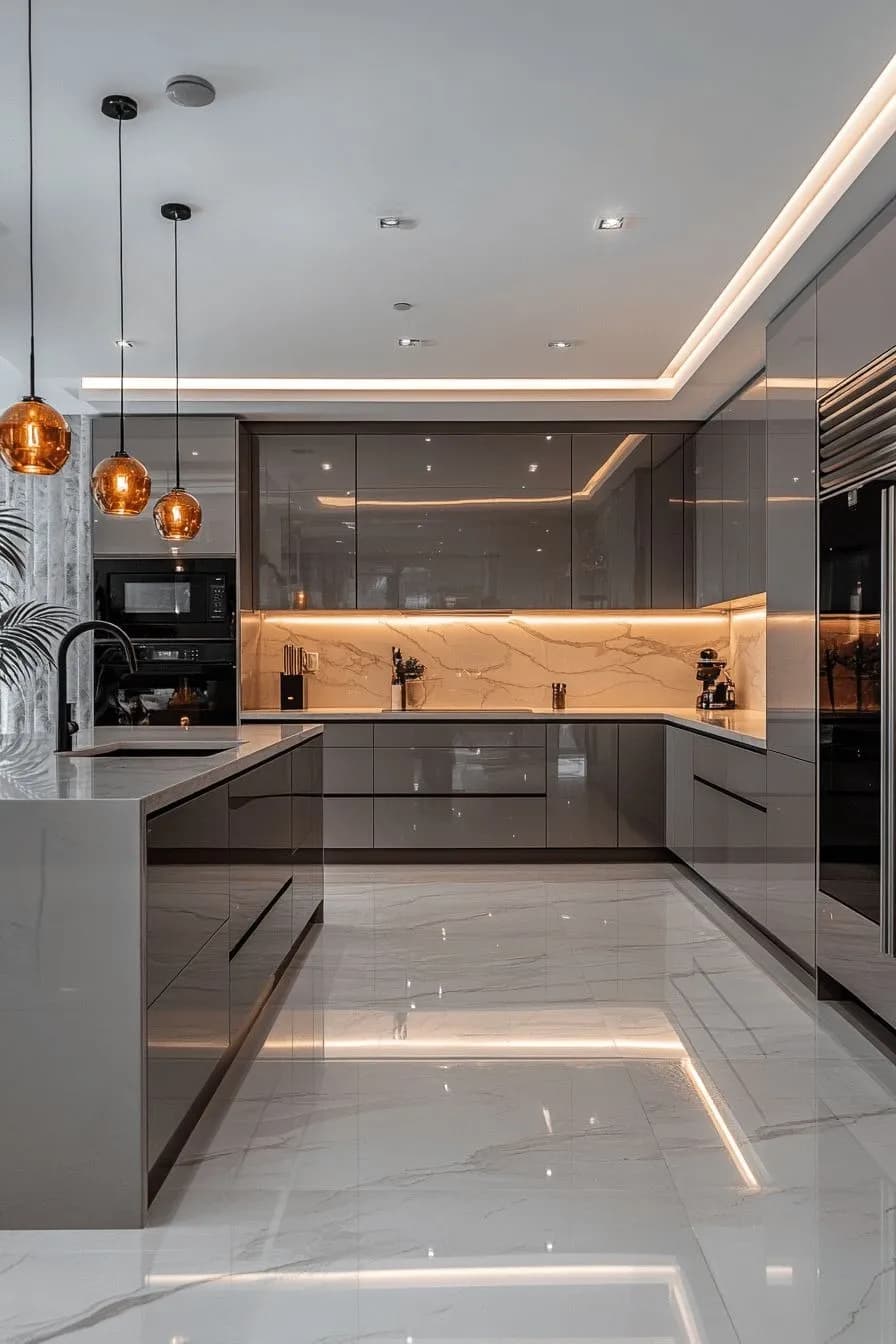
Features cabinetry, countertops, and appliances across three adjoining walls, forming a U. Known for ergonomic efficiency and extra storage space. Ideal for generous worktop space.

Straight Kitchen

A simple yet stylish layout, perfect for smaller spaces. Arranges all cabinets and appliances linearly along a single wall. Easy to clean, maintain, and keeps uncluttered.

Parallel Kitchen

Also known as a galley kitchen, where everything is arranged along two opposite walls with a walkway in between. Perfect for separating the fire and water elements in Vastu-compliant homes.

Island Kitchen

Exudes luxury with a freestanding unit placed at the center of the kitchen. Serves as an additional worktop, storage solution, and social hub. Perfect for extra storage and wine areas.

G Shaped Kitchen

An expansion of the U-shaped layout with an additional arm like a peninsula. Serves as a divider between integrated kitchen and dining areas. Excellent for homes needing maximum prep space.

What to Do Before Using the Kitchen Design Planner

Most homeowners just open a planning tool and start clicking without thinking about the decisions that make the output meaningful. Sort out these details first:

  • Shape and Size: You don't need exact measurements, but a clear idea of the shape helps pick a layout that practically suits your kitchen.
  • Cooking Habits: Do you reheat meals or cook from scratch? Do you need two burners or four? This determines your workspace.
  • Biggest Challenge: Identify current problems like small countertops or lack of storage depth so we can solve them.
  • Budget: Have clarity about the budget you want to set before exploring options.
  • Stakeholders: Ensure everyone who cooks in the kitchen aligns on the aesthetic and layout.

What Happens After You Submit

Your submission goes to the Kraftline design team. Within 24 hours, a free consultation is scheduled to discuss your storage requirements and expectations. A site visit follows to take accurate measurements, after which you receive a 3D visualization and quotation.

Customize Your Kitchen: How to Choose the Right Colors

The palette you choose affects how spacious your kitchen will look and how well it fits with your home’s interior. Here are the options on our planner:

White: Clean, calm, relaxing, timeless, and spacious.
Beige: Warm, welcoming, classy, sophisticated, and neat.
Grey: Versatile, classic, and tolerant for high traffic.
Charcoal: Neutral, dramatic, stylish. Pairs with natural textures.
Black: Bold, modern, luxurious. For contemporary kitchens.
Walnut & Oak: Premium, elegant wood tones for visual texture.
Olive Green & Navy Blue: Earthy, grounding, aesthetic, and rich colors.

Frequently Asked Questions

Design Your Own Kitchen: See Your Ideas Come to Life With Our AI Visualization!

Use Kraftline’s free luxury AI kitchen design planner before booking a consultation and get a clear direction for your kitchen redesign. Try it for free now, and our expert designers will provide a personalized quotation within 24 hours!

Start Configuring Now →

Popular Searches & Service Areas

Kraftline is a premium modular furniture manufacturer specializing in bespoke kitchens, wardrobes, and living room storage systems. We serve discerning homeowners across Pune, Mumbai, Bangalore, and Goa with precision-engineered solutions using top-tier European hardware.

Modular Kitchens in Pune

Wardrobes in Pune

Storage Solutions in Pune

Modular Kitchens in Bangalore

Wardrobes in Bangalore

Storage Solutions in Bangalore

Modular Kitchens in Mumbai

Wardrobes in Mumbai

Storage Solutions in Mumbai

Services in Goa

Wardrobe Designs

Materials & Finishes