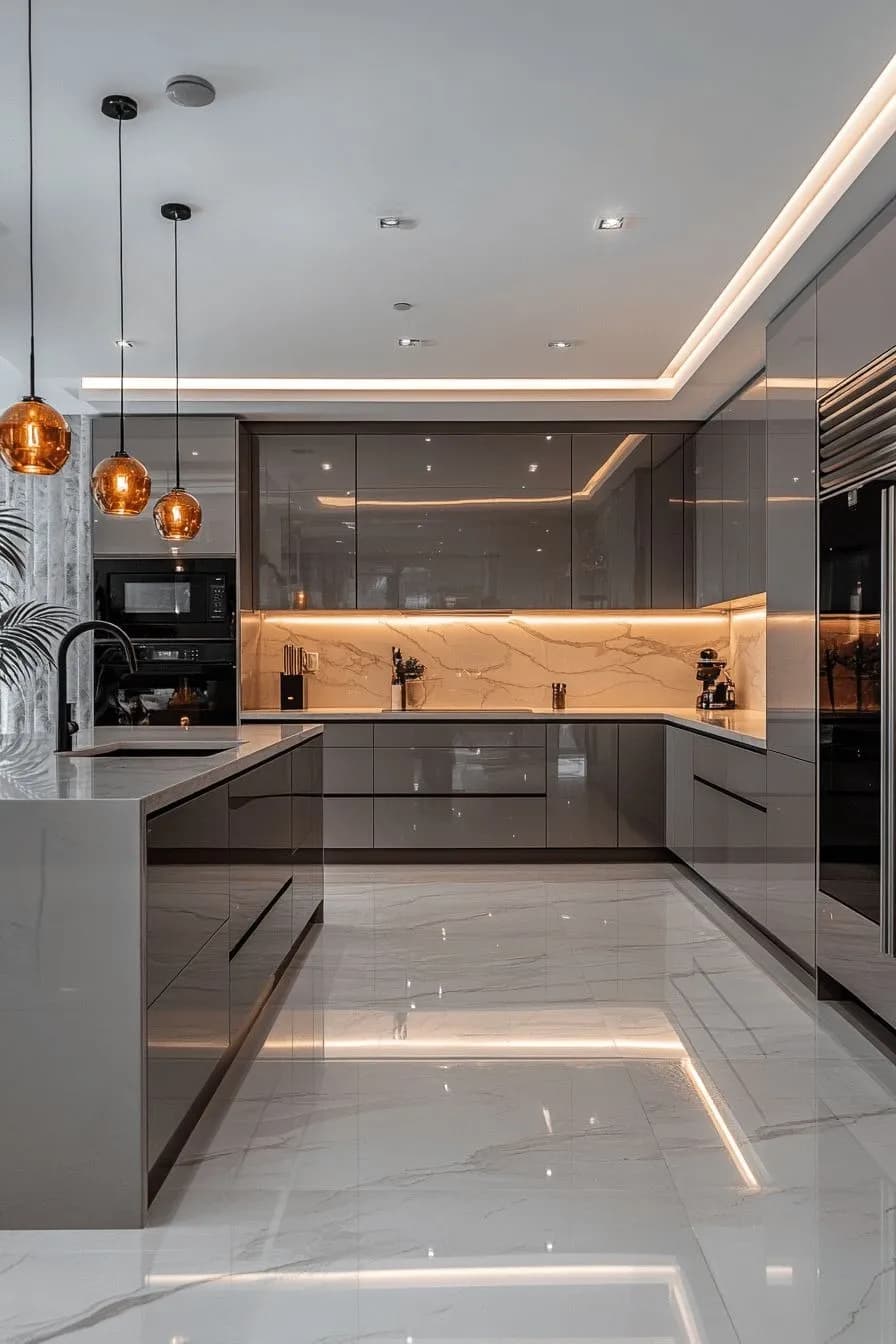
L Shaped Kitchen Design: A Space-Saving and Efficient Layout for Your Kitchen
The L-shaped kitchen is one of the most popular kitchen layouts in Indian homes, and it is also known as a corner kitchen. The L-shaped configuration ensures that the countertop is positioned along one corner of the kitchen, leaving the rest of the area free for movement. Since this layout is known to naturally define the cooking zone while keeping the rest of the space open, it makes your kitchen more organized and work-efficient.
What is an L Shaped Modular Kitchen?
The kitchen layout where the countertops, cabinets, and major appliances are arranged along two adjacent (perpendicular) walls of the room is called an L-shaped kitchen. The two runs of countertops and cabinetry, popularly known as the 'legs,' may vary in length depending on the size of your kitchen.
Features of an L Shape Modular Kitchen Design
The key features that make the L-shaped layout the backbone of modern interior design:
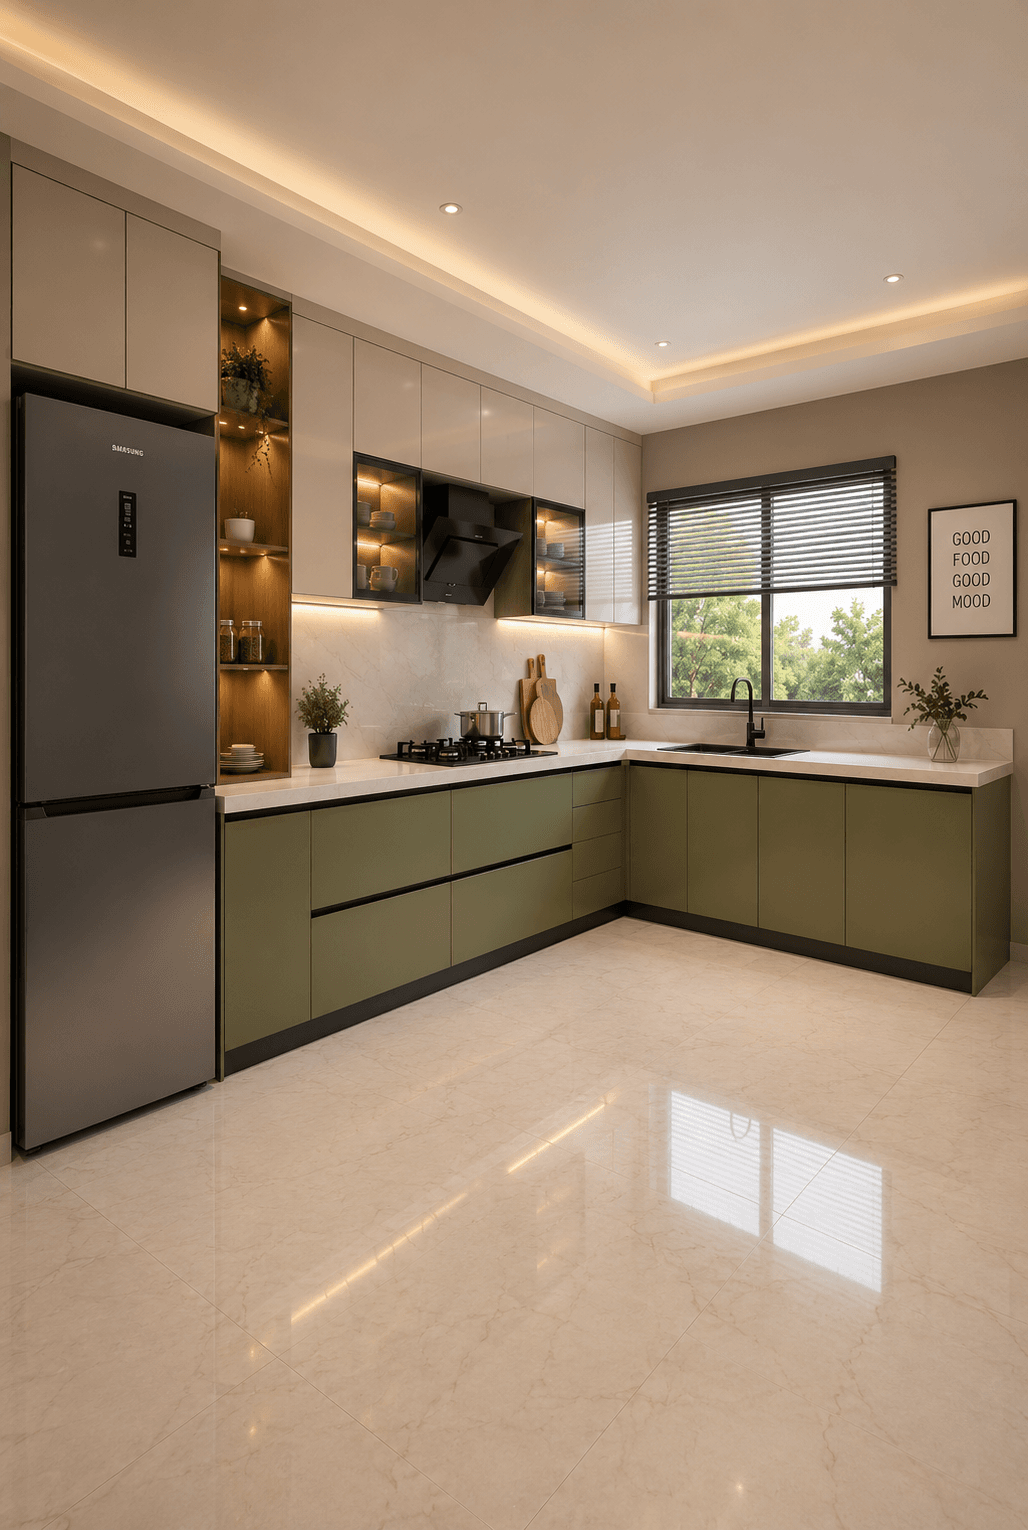
Two-Wall Configuration
The defining characteristic of an L-shaped kitchen is its two-wall setup, wherein two perpendicular walls of your kitchen cover the countertop and the cabinets, and the rest of the area is open for movement or additional features.
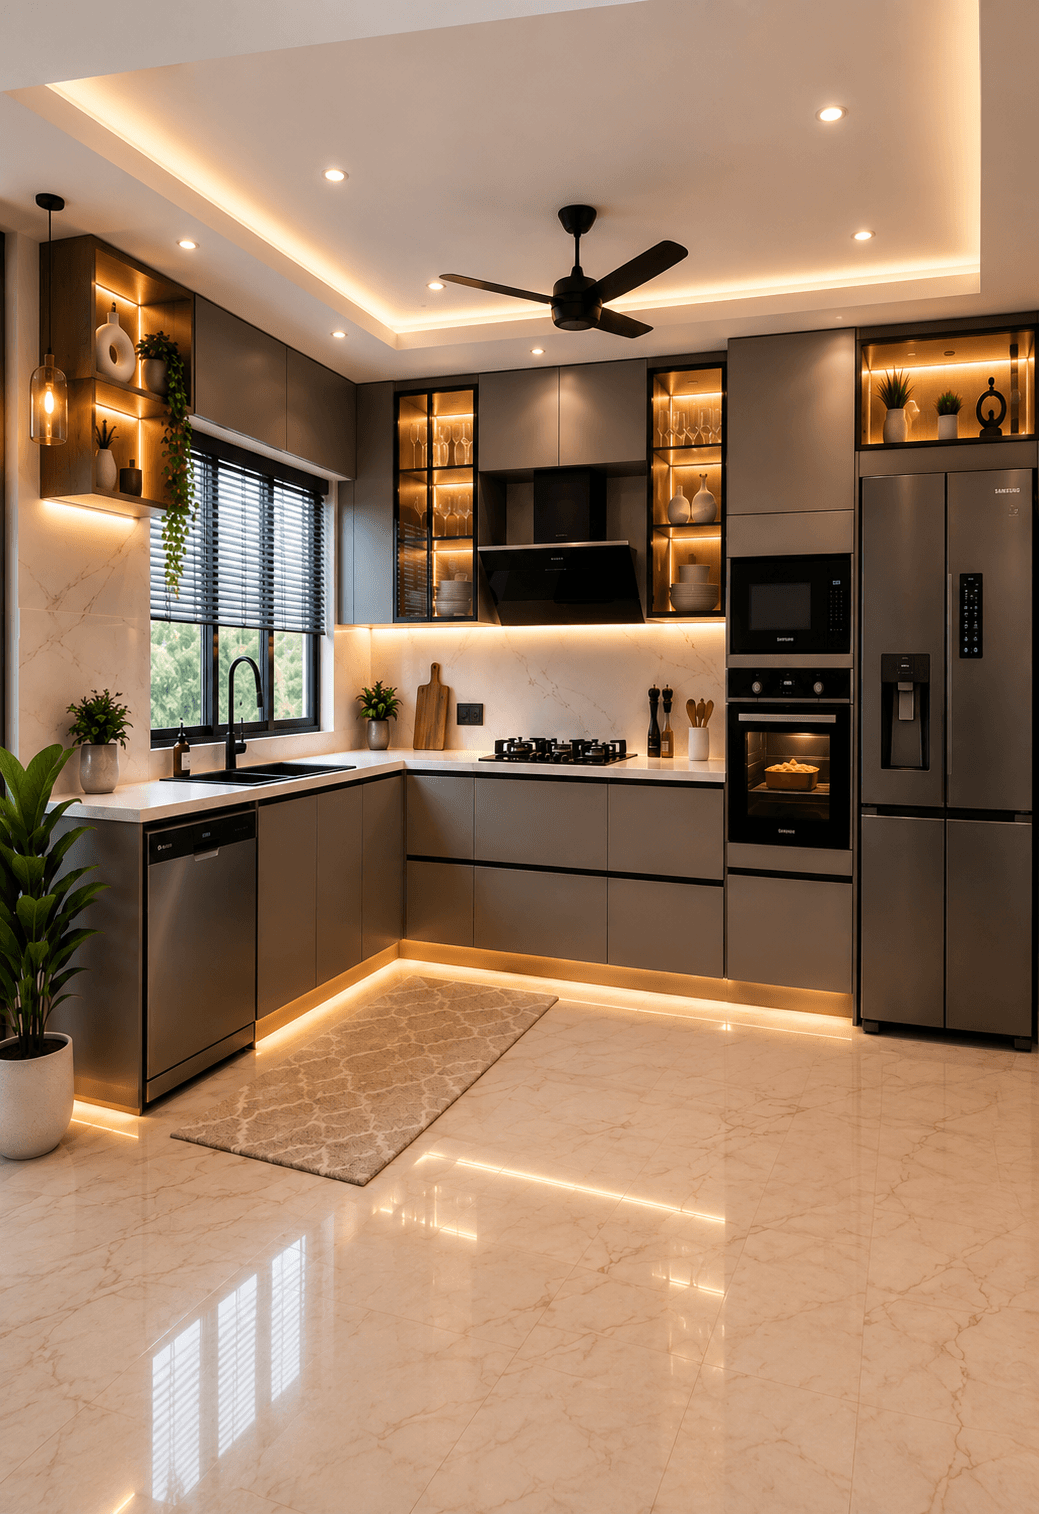
Efficient Corner Utilization
The corner where the two walls meet is left underutilized in many homes. However, with proper planning and customized designs, homeowners can make the most out of this corner. This involves the use of carousel units, deep shelving, and pull-out organizers.
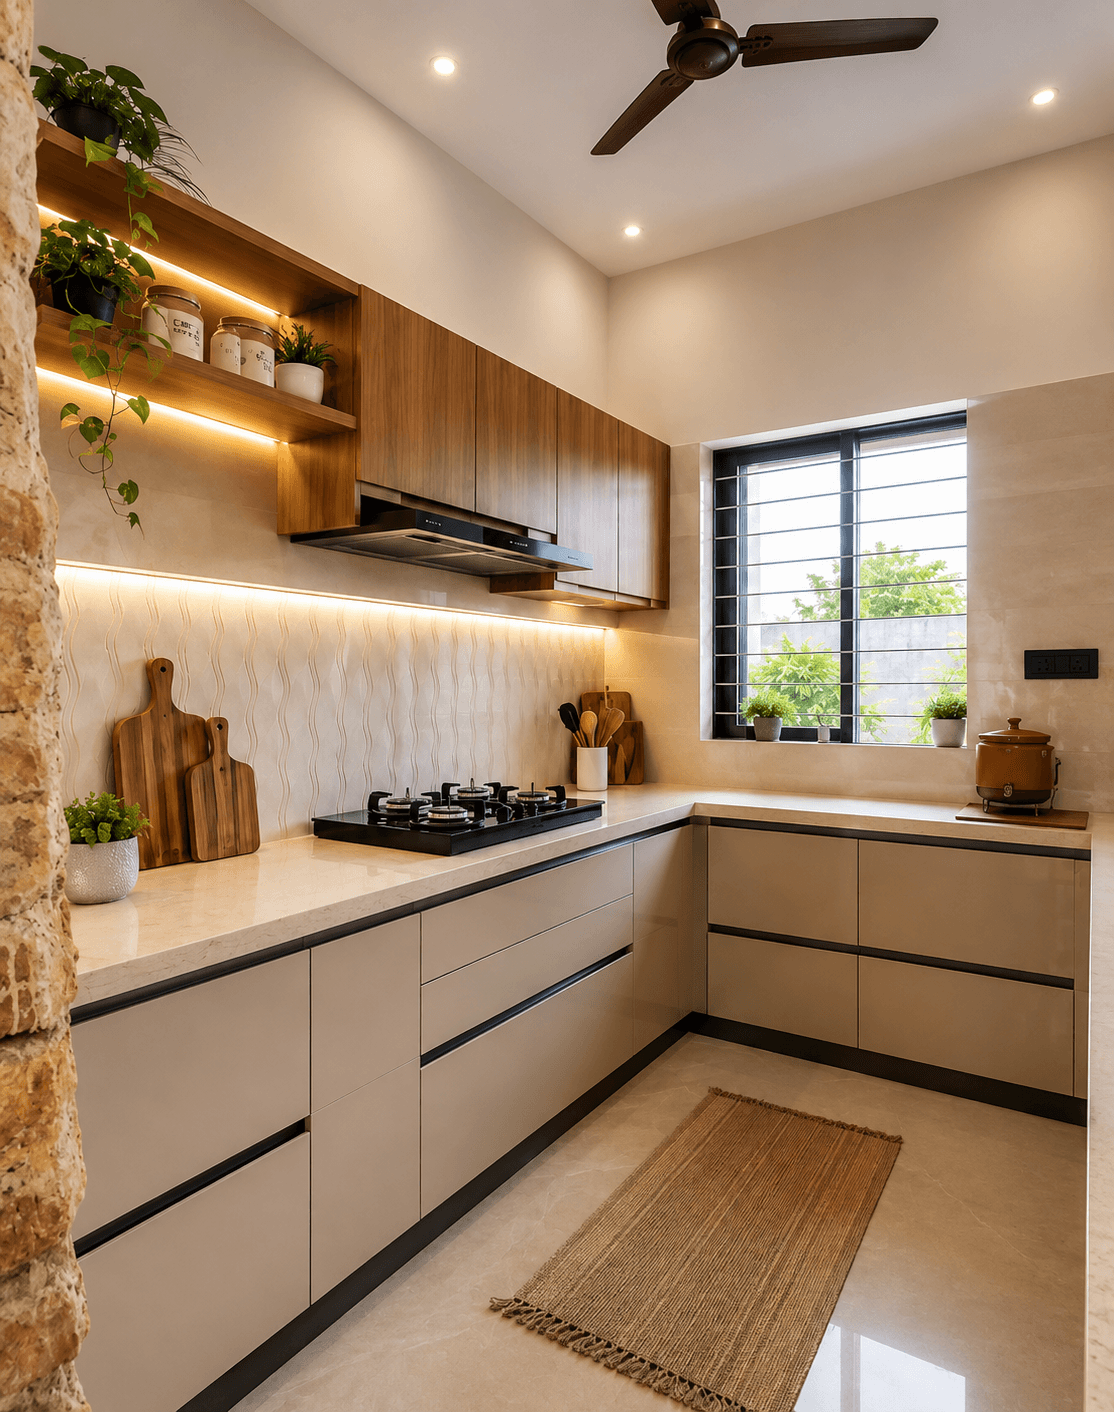
Easy Workflow
The sink, countertop, and preparation area are all added along two adjacent walls in an L shaped kitchen layout. So, the entire workflow becomes effortless, reducing unnecessary movement during cooking and meal preparation.
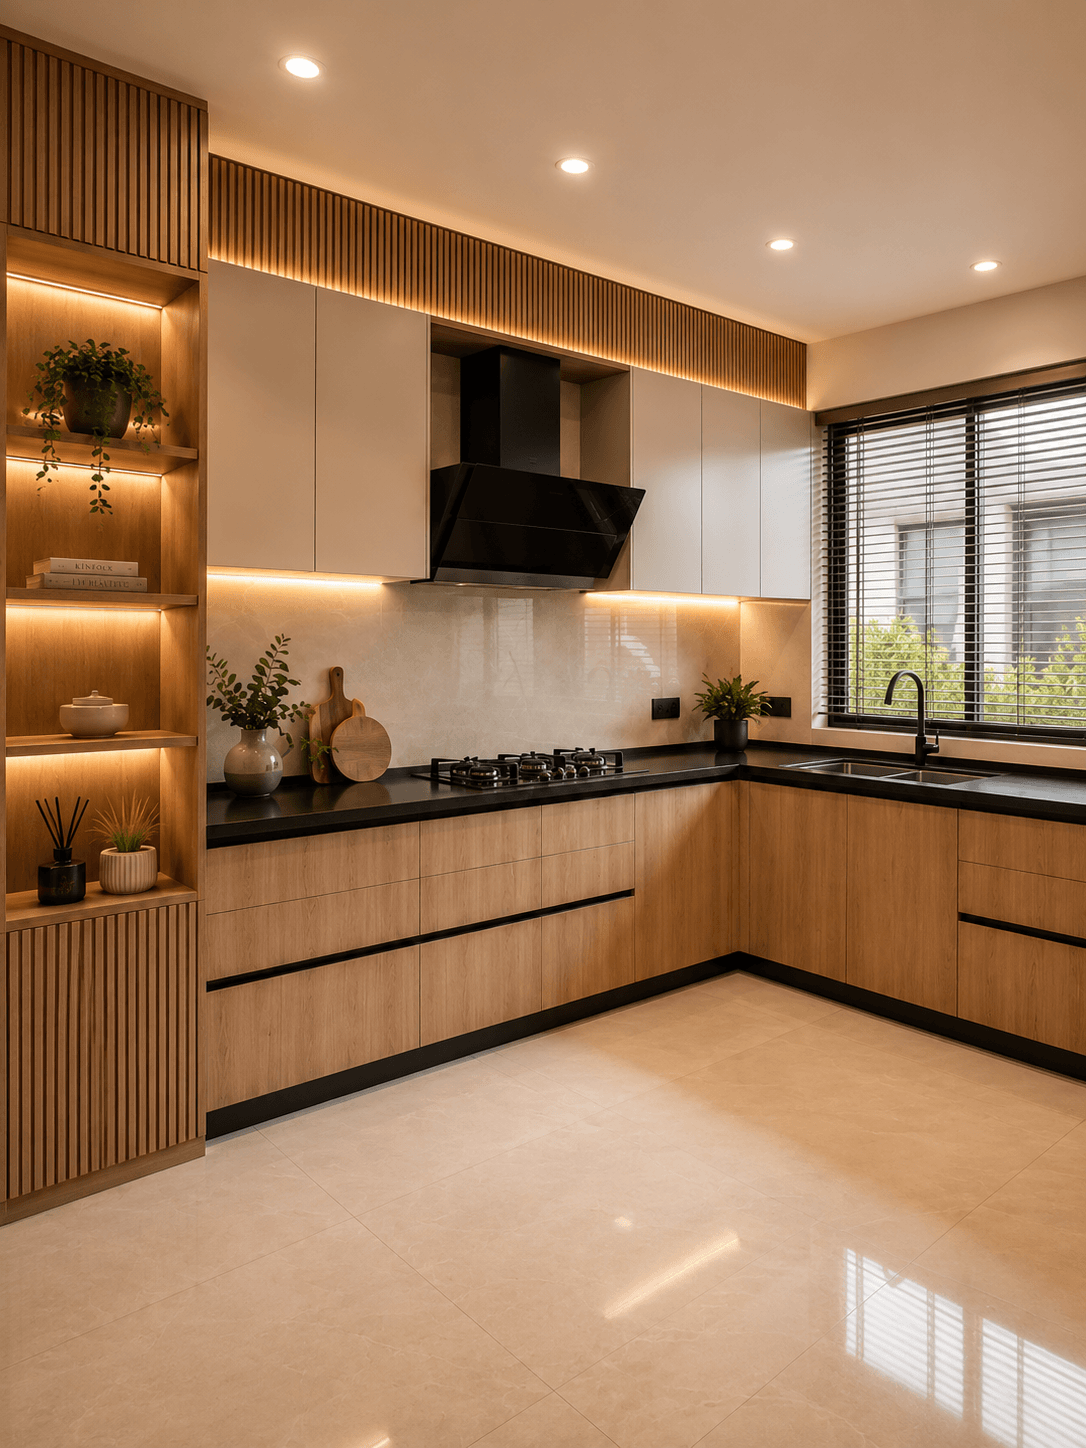
A Flexible Layout
The best part about an L shaped kitchen layout is that it can easily adapt to different homes. Whether you have a small studio apartment or a large villa, an L-shaped design can easily fit in any kind of kitchen.
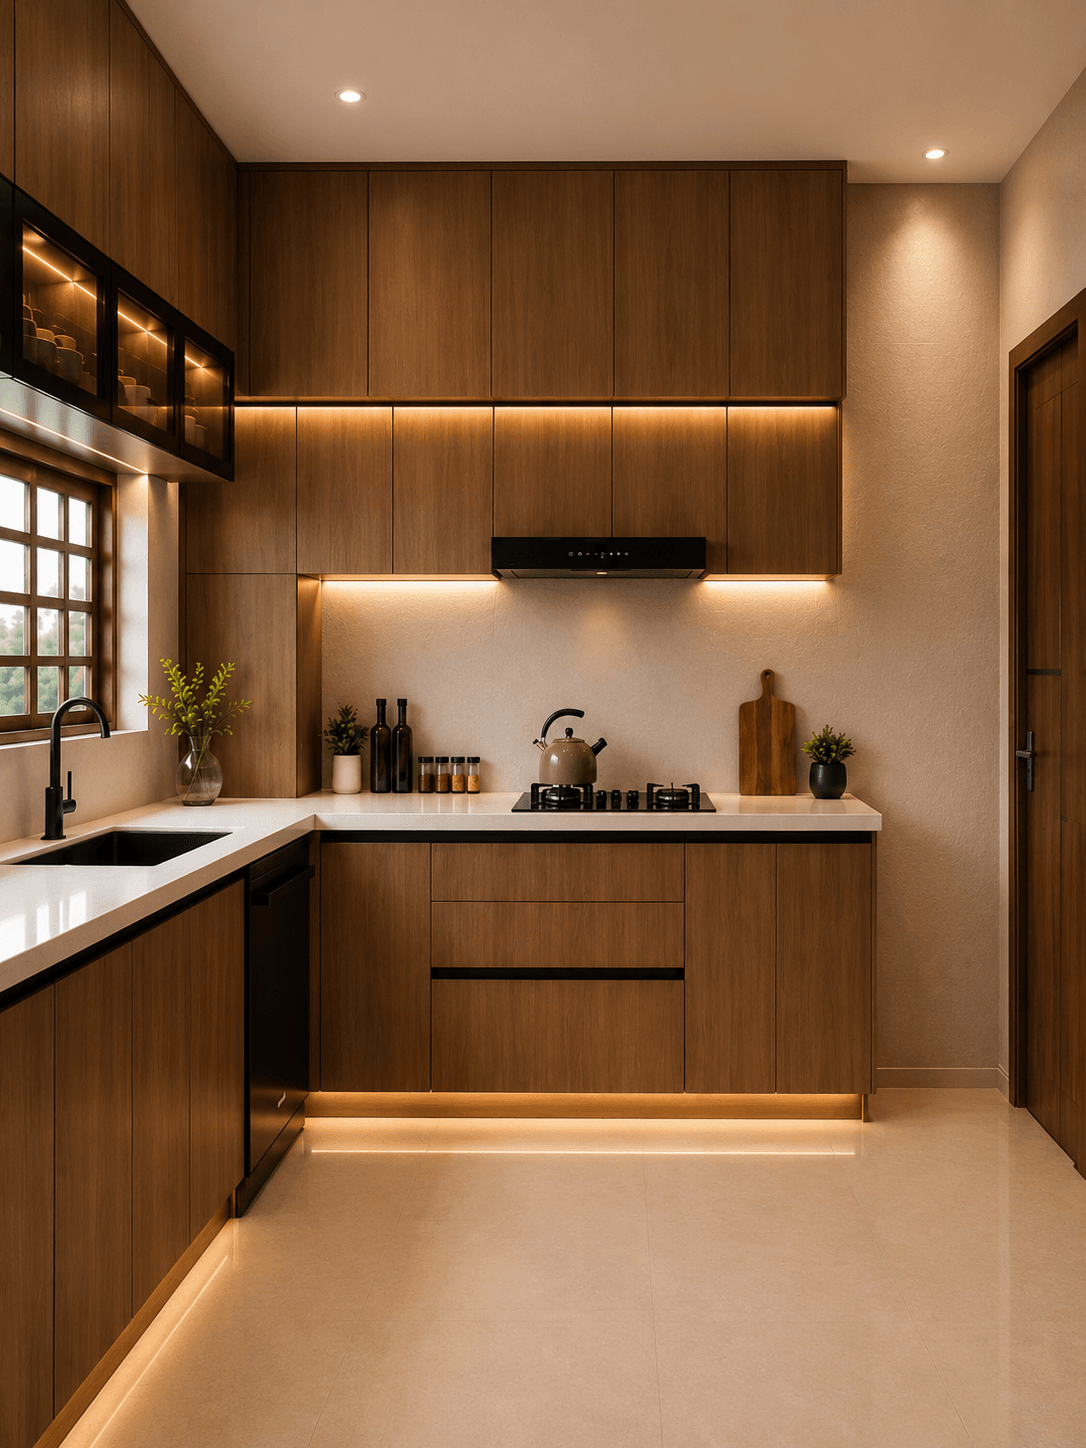
Ample Storage and Worktop Space
The L shaped kitchen cabinets and countertops offer ample storage and workspace. When planned thoughtfully, the countertop space will be enough for one or two cooks. Storage is provided through the base cabinets and top cabinets.
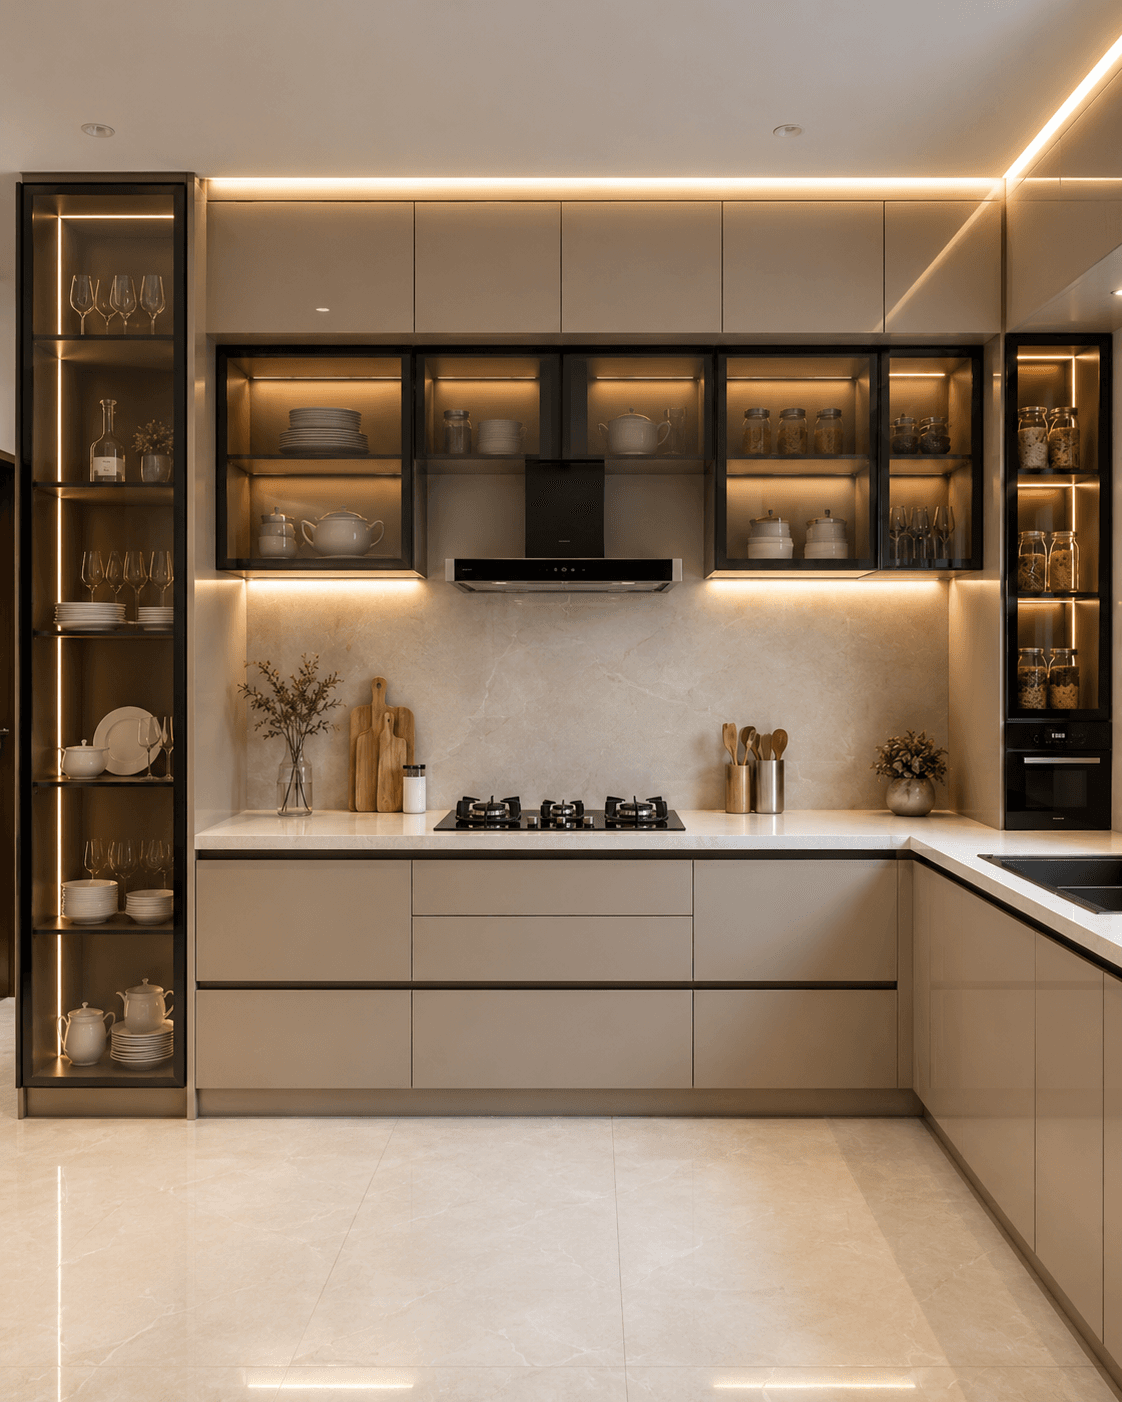
Flexible Movement
Since this layout keeps two sides of the kitchen completely open, other people can move through the open floor without disturbing the individual who is cooking. If your kitchen is large enough, you can also integrate a peninsula or an island.
How Kraftline Designs an L Shaped Modular Kitchen
Kraftline follows a customized approach to designing your dream L-shaped kitchen. The journey starts with a consultation and a site visit, which are meant to understand your expectations and take accurate measurements of your space. Shortly after, we personalize the designs for you and show them to you in the form of 3D visualizations. This allows you to view the layouts, finishes, and internal configuration in your kitchen. Once you approve the design, the manufacturing begins.
Want to discuss your L-shaped modular kitchen ideas with a professional? Reach out to the team at Kraftline today!
Planning a Kitchen?
Get a Clear Estimate Now!
Our smart Cost Calculator can provide you with a detailed estimate for your specific project. You just need some details, a few seconds, and you're done! No hidden fees, no obligations, just an estimated number that serves as your starting point.
Storage Solutions in an L Shape Modular Kitchen Design
The defining feature of an L shaped kitchen layout is the corner where the adjoining walls meet. Depending on how you approach it, it can either become the strength of your kitchen or a challenge. Since this area is deep, most homeowners end up either leaving it underused or storing items there that they forget about. Another unused opportunity in such a kitchen is the vertical space. Usually, wall cabinets stop at eye level, leaving the space between the top of the cabinet and the ceiling empty.
Corner Carousel Units
Adding rotating carousel units in the corner ensures that every item stored there can be accessed easily. Such units remove the frustration of trying to find small items in the deep dark corners in an L shape modular kitchen design.
Tall Pantry Cabinets
At the end of one wall, you can add a floor-to-ceiling pantry cabinet that provides generous storage for essentials, such as dry goods, bulky items, and cleaning supplies.
Overhead Cabinets
When only two walls are being used, maximizing storage often becomes a priority for homeowners. However, with L shaped kitchen storage ideas like overhead cabinets, this can be made possible.
Deep Drawer Systems
If you need a space to store pots, pans, cookers, and bakeware, you can add modular deep drawer systems below the countertop. When planned right, they make everyday cooking easier by offering better access and visibility for cookware.
Open Shelving for Quick Access
Your spices, sauces, oils, cutting boards, and knives are things that should be within easy reach, not spent minutes searching for. That is why we recommend adding a few open shelves in your kitchen interior design L shape.
Under-Counter Pull-Out Units
By adding pull-out units beneath the counter, you can keep everything organized. Pull-out trays are perfect for bottles and utensils, and pull-out bins are good for easily discarding waste items.
Frequently Asked Questions
Everything you need to know about L-shaped modular kitchen designs and planning.
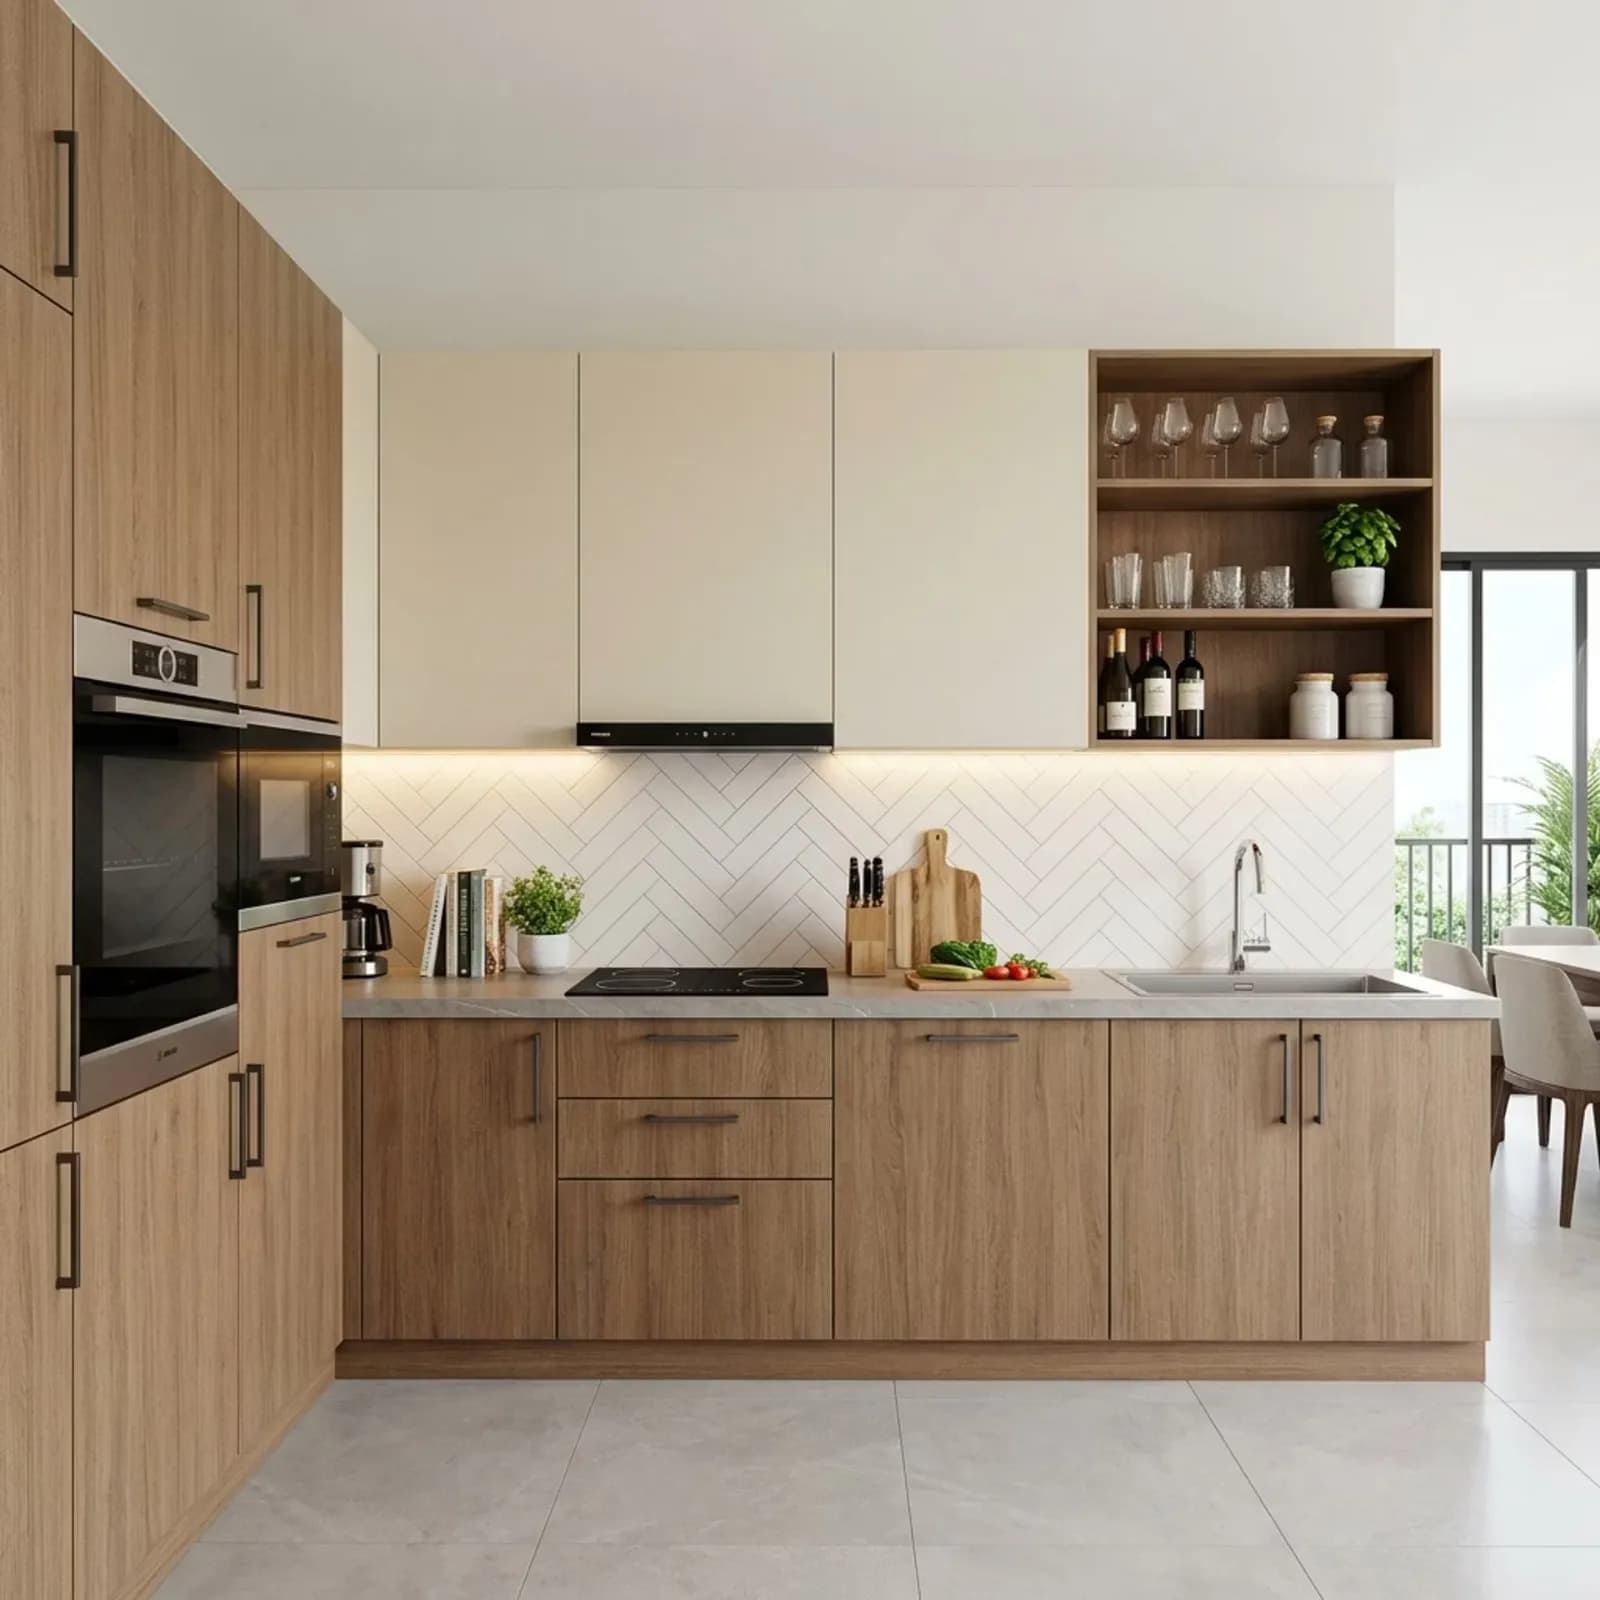
Planning a Kitchen?Get a Clear Estimate Now!
Our smart Cost Calculator can provide you with a detailed estimate for your specific project. You just need some details, a few seconds, and you’re done! No hidden fees, no obligations, just an estimated number that serves as your starting point.
Transform Your Corner Space With an L-Shaped Kraftline Kitchen
Schedule a free design consultation with Kraftline's interior experts in Pune, Mumbai, Bangalore, or Goa. We'll measure your space, create 3D renders, and tailor an L-shaped kitchen layout for your budget.