L-Shaped vs U-Shaped vs Parallel Kitchen: Choosing the Right Layout
Your modular kitchen layout determines your kitchen's workflow, storage capacity, and overall efficiency.
Most homeowners spend weeks choosing cabinet finishes and premium hardware for their kitchens. But when it comes to the layout, the decision is made within just a few minutes. They think, "It's just a layout; anything will work," and that's their biggest mistake. Your modular kitchen layout determines your kitchen's workflow, storage capacity, and overall efficiency. This is why it is important to understand the most popular layouts, what they look like, and the benefits they offer.
In Indian kitchens, the three most common layouts are L-shaped, U-shaped, and parallel. Let us explore each of these in this blog so you can select the best kitchen layout.
L-Shaped Kitchen
An L-shaped kitchen has countertops and runs of cabinetry across two adjacent walls. Depending on the space available in your kitchen, the length of the countertops can vary. This layout is very popular for its versatility; it is perfectly suited for both small and large kitchens.
The two-wall configuration ensures that the work zones are close to each other, which is why it is considered a highly efficient layout. It also ensures an unobstructed workflow between the sink, stove, and refrigerator.
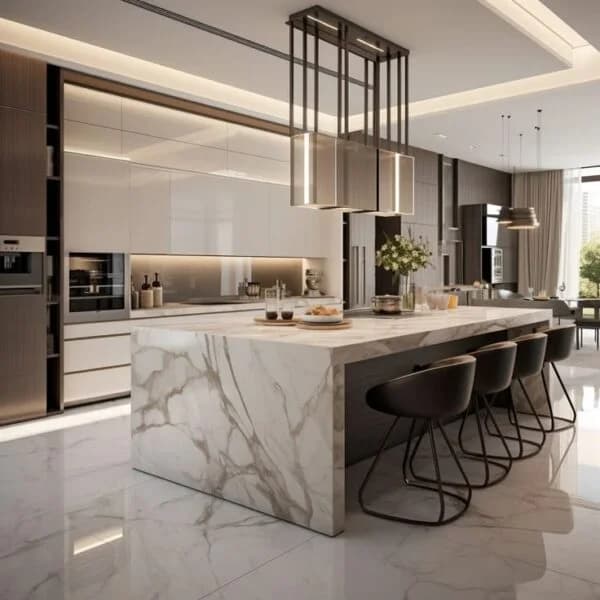
The L-shaped kitchen design is the perfect choice for open-concept floor plans. If the space allows, you can also add a kitchen island at the center of the room, which can be a worktop and even a breakfast bar.
U-Shaped Kitchen
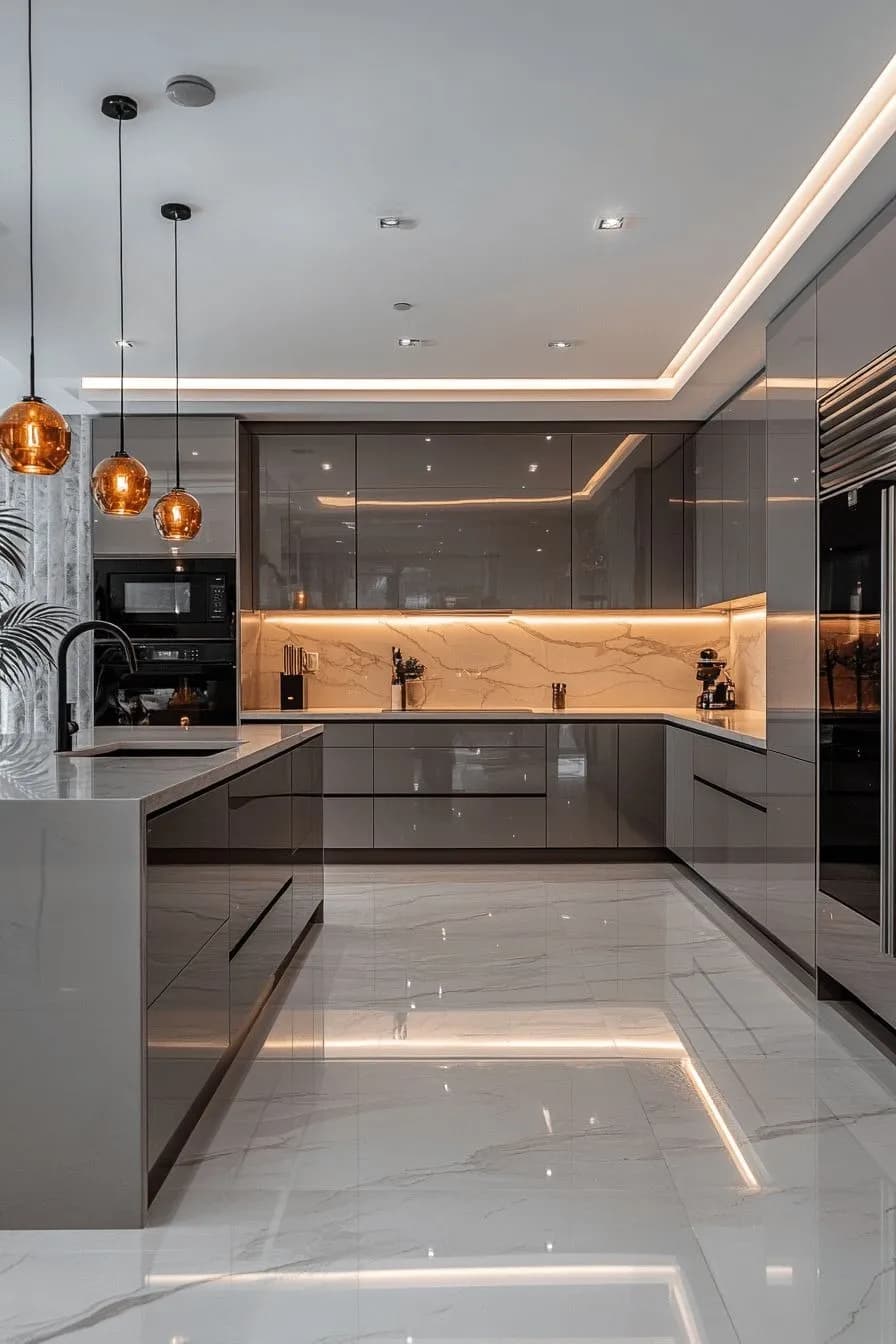
When the countertops, cabinets, and appliances in a kitchen are arranged across three adjacent walls (forming the letter U), it is called a U-shaped kitchen. This layout aims to free the floor space and maximize the wall space, giving you ample storage space for all your utensils, containers, and appliances.
For someone who prefers a focused environment for meal preparation, this is an ideal layout because it keeps the cooking zone separate from household traffic. One consideration is to leave enough walkway width along the first and third "arm" so that the kitchen doesn't feel cramped.
If you wish to add a peninsula to the U-shaped modular kitchen, you can replace one of the three walls with the counter. This makes it an excellent space for guests or family members to sit and chat with you while you are cooking.
Parallel Kitchen
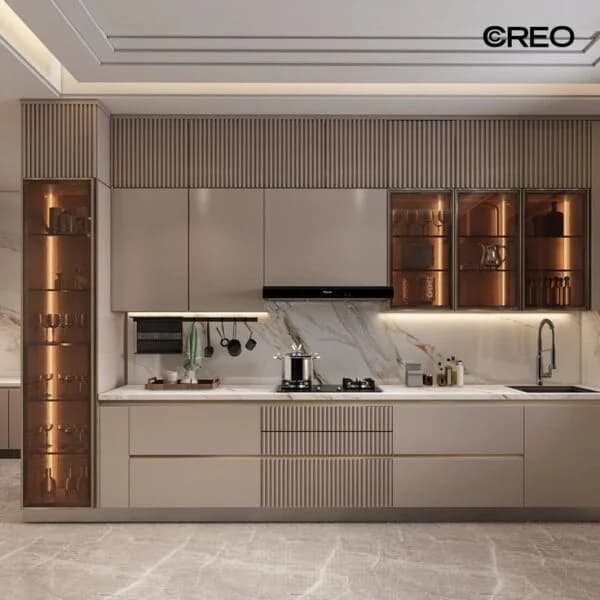
A parallel kitchen layout is one where two straight countertops are present on the opposite walls of your kitchen with a walkway in between them. It is also known as a galley kitchen. In such kitchens, one side is for preparation and cleaning, while the other remains dedicated to cooking.
Dual countertops mean that two people can easily work in the kitchen, while one cooks and the other does the prep work. The top reason why households prefer such a kitchen is that the wet and dry tasks are clearly divided, so cleaning up after a meal becomes easier.
Typically, parallel kitchen ideas are chosen for compact and medium-sized homes, where the floor area is a little less, but functionality cannot be compromised.
Conclusion
Choosing between an L-shaped, U-shaped, and parallel kitchen is an important decision. In addition to the appearance, kitchen layout comparison should also be based on practicality and the available space. Most homeowners make the mistake of merely chasing aesthetics and not understanding workflow.
Want to plan a kitchen layout design for your space? Try the Design Your Kitchen tool by Kraftline and book a consultation with our design expert to discuss your expectations!
Kraftline Design Team
Interior Design